
Mobile #: (703)203-8633
Email: [email protected]
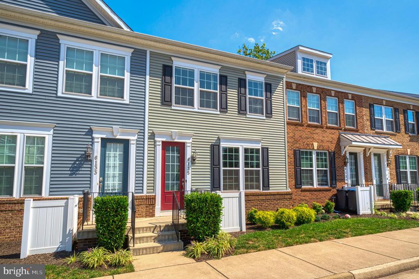
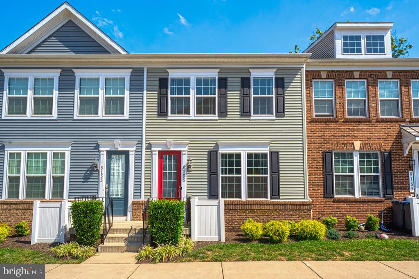
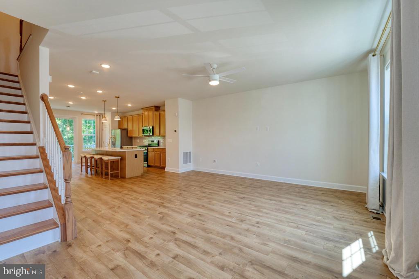
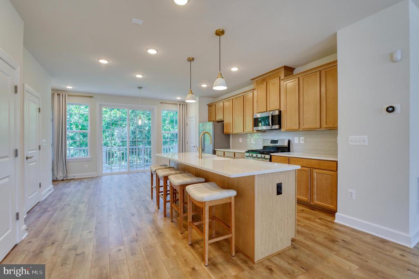
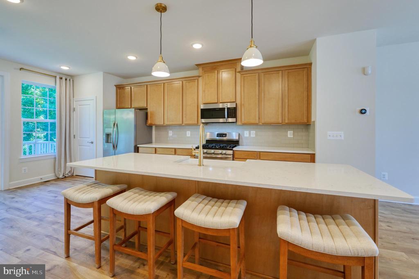
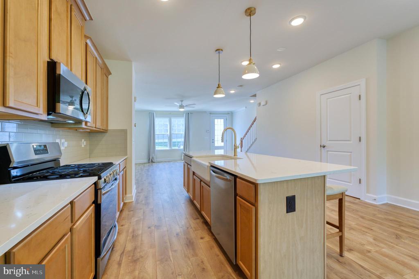
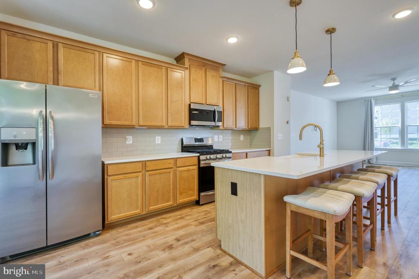
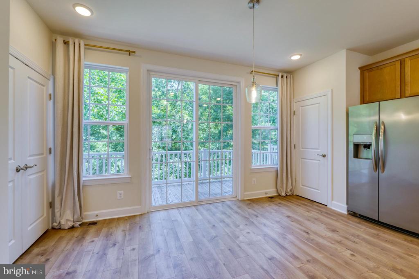
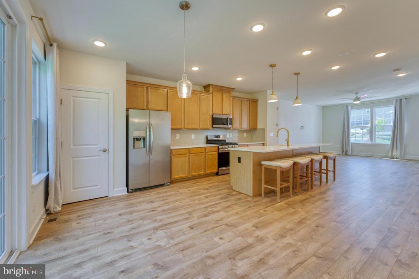
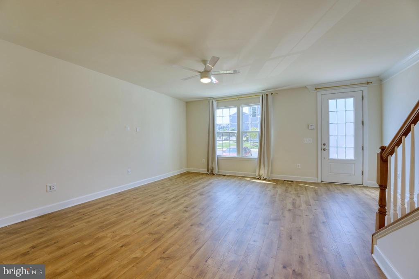
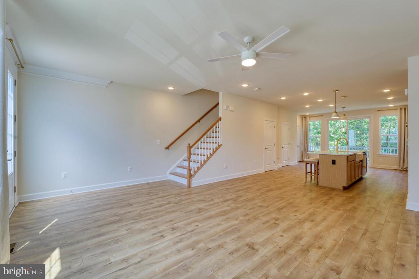
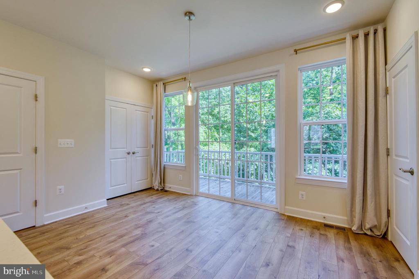
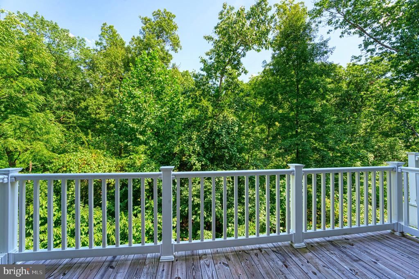
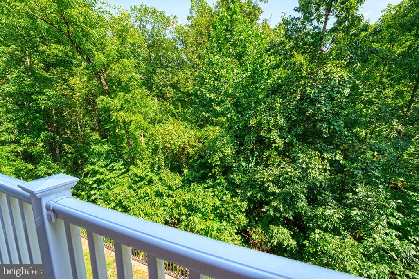
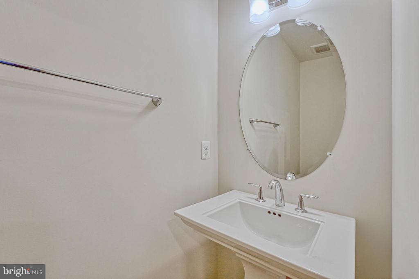
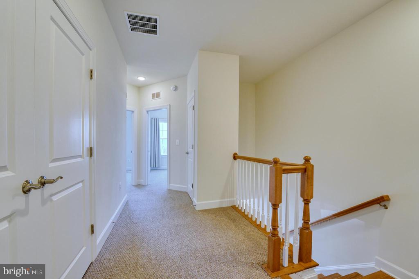
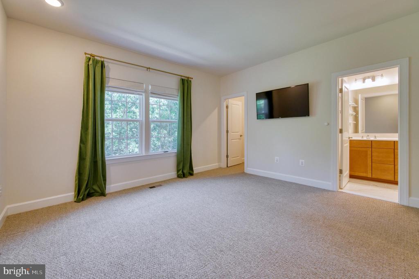
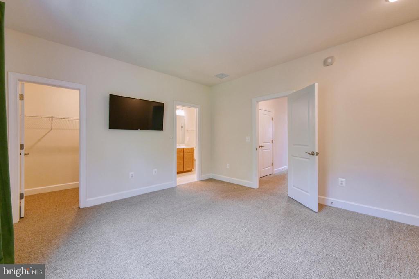
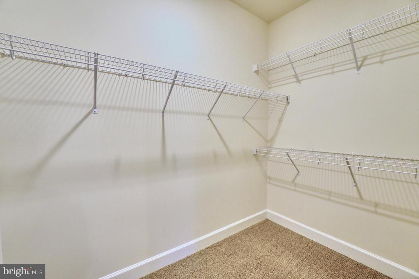
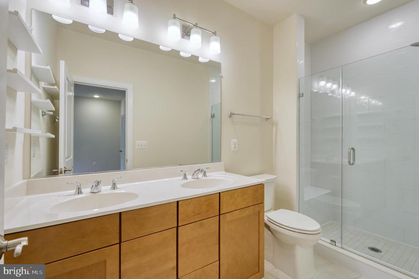
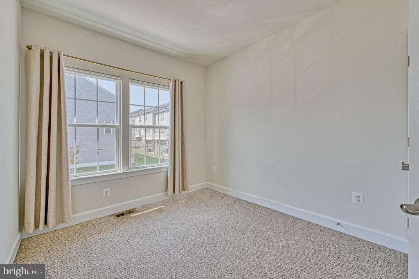
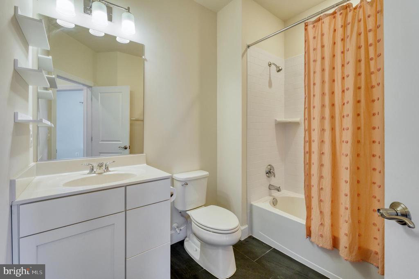
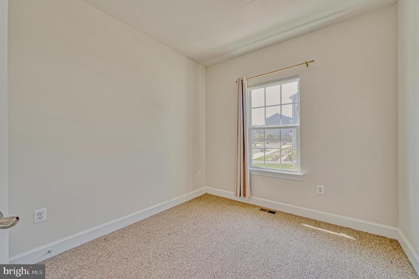
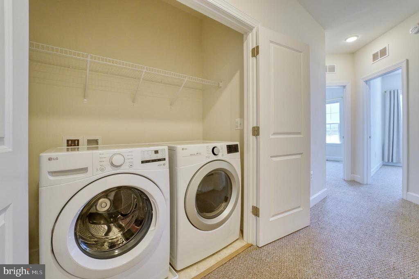
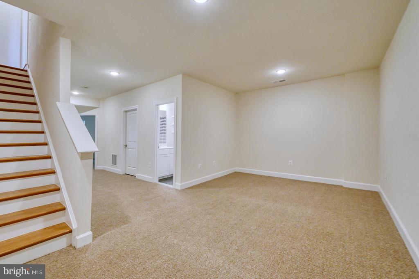
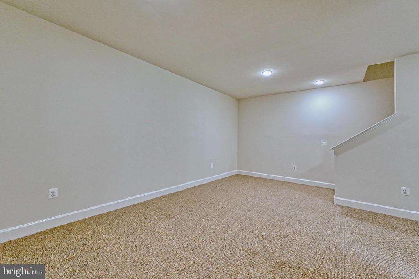
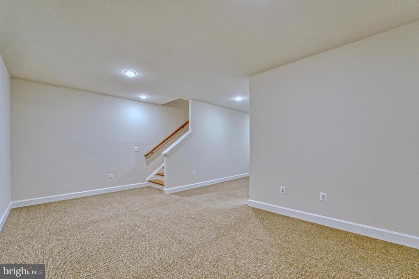
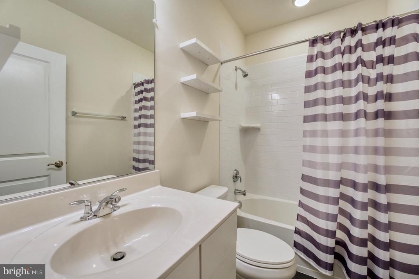
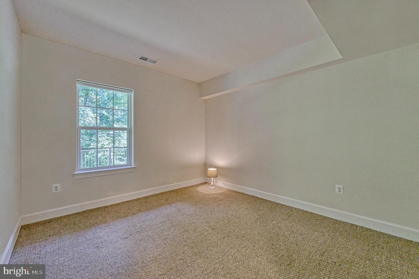
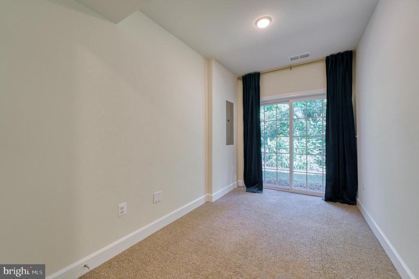
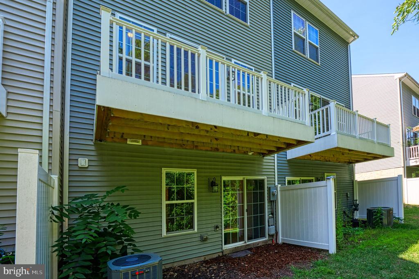
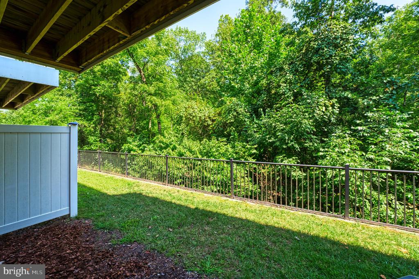
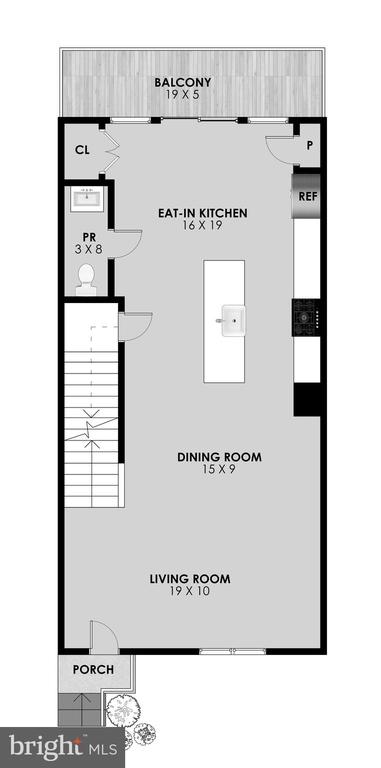
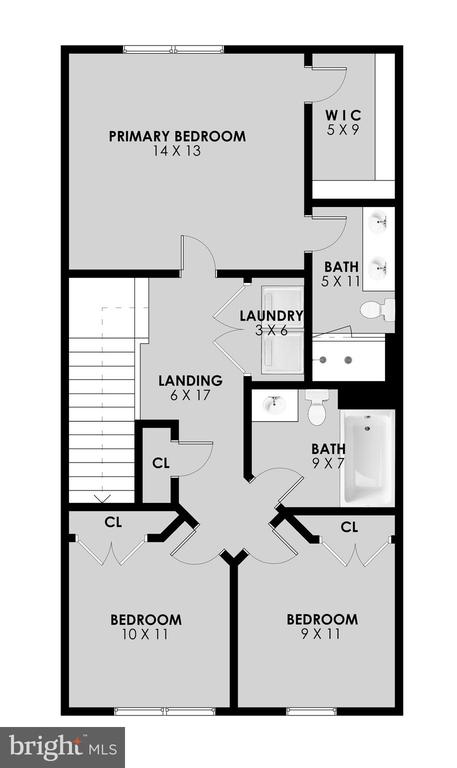
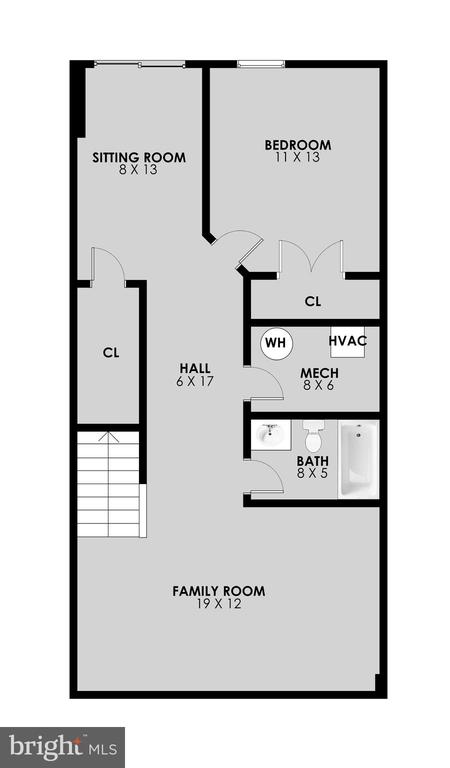
Welcome to this 4-year young townhouse style condo built by Stanley Martin. With 4-bedrooms, 3.5-baths, and 2400 square feet of living space, there is room for everyone! Nestled in the beautiful Haymarket Crossing community and backed by a serene nature preserve, this home has an open-concept floor plan and is perfect for everyday living and entertaining. The heart of the house is the gourmet eat-in kitchen, complete with a spacious island, quartz countertops, stainless steel appliances, a farmhouse-style sink, under-cabinet lighting, stylish subway tile backsplash, and a large pantry. Enjoy your morning coffee or evening drinks on the deck located off the kitchen, overlooking lush greenery and tranquil trees. Upstairs, retreat to the Owners Suite, with a generous walk-in closet and an en-suite bathroom featuring a dual-sink vanity and a large walk-in shower. Two additional bedrooms, a second full bath, a linen closet, and a convenient laundry closet complete the upper level, making it a perfect layout for family or guests. The walkout basement offers space to unwind, with a spacious recreation room, a fourth bedroom, and a third full bath--ideal for a guest suite, home office, or playroom. Hardwood stairs on the upper and lower levels add a touch of sophistication to this beautiful home. With two assigned parking spaces right in front of the townhouse, coming and going is a breeze. This family-friendly community is conveniently located near schools, and a variety of restaurants and shopping, including Haymarket Trading Square. This home is a lifestyle upgrade, offering the perfect blend of luxury, comfort, and nature. Schedule a tour today and experience the best of Haymarket Crossing living!
Our team always puts our clients first and works closely with them to give them personalized service. Whether you’re looking for a temporary upgrade or your forever home, we’ll find a property that perfectly fits your lifestyle.
Contact UsThe Reeder Group
Simon Reeder
Heather Reeder