
Mobile #: (571)528-9459
Email: [email protected]
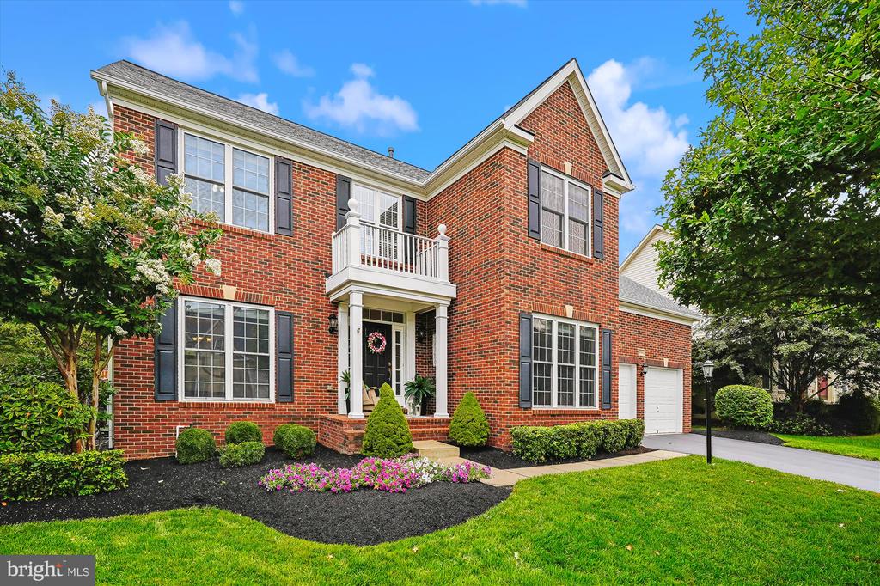
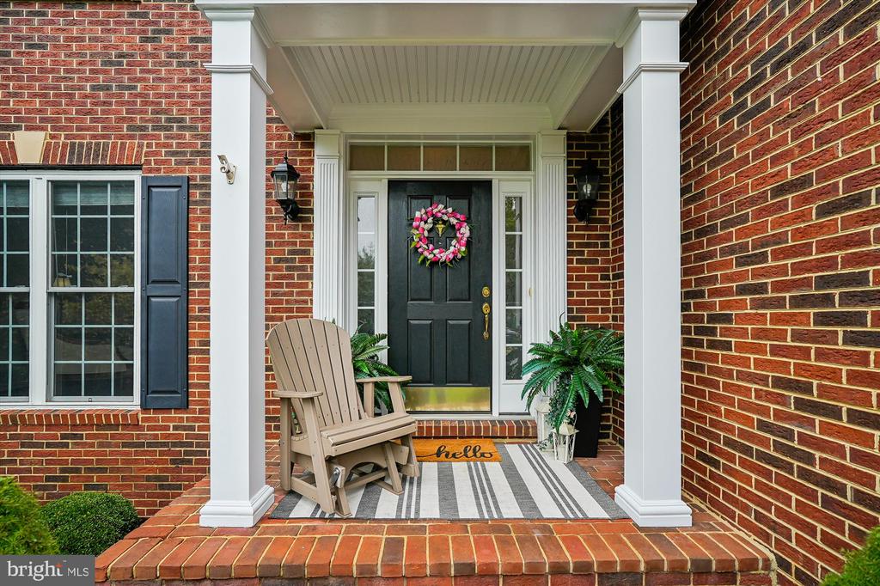
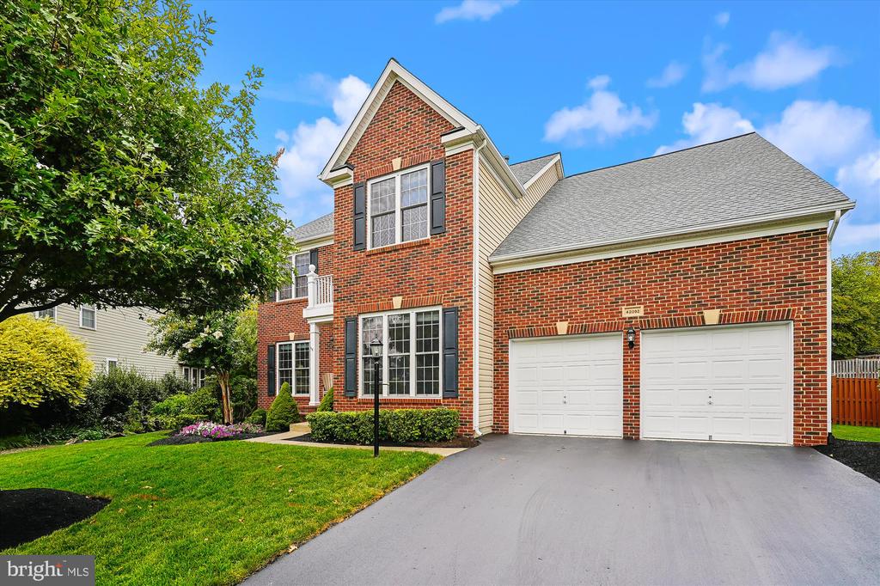
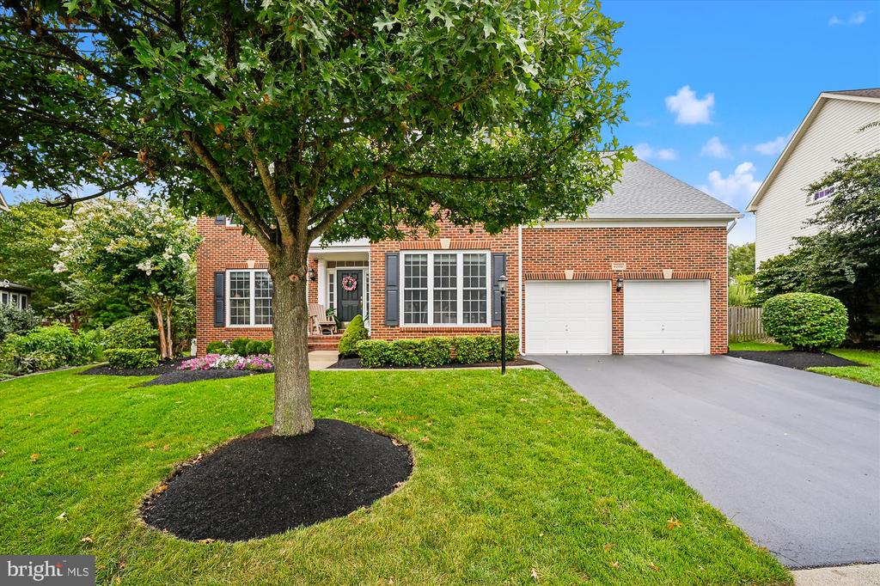
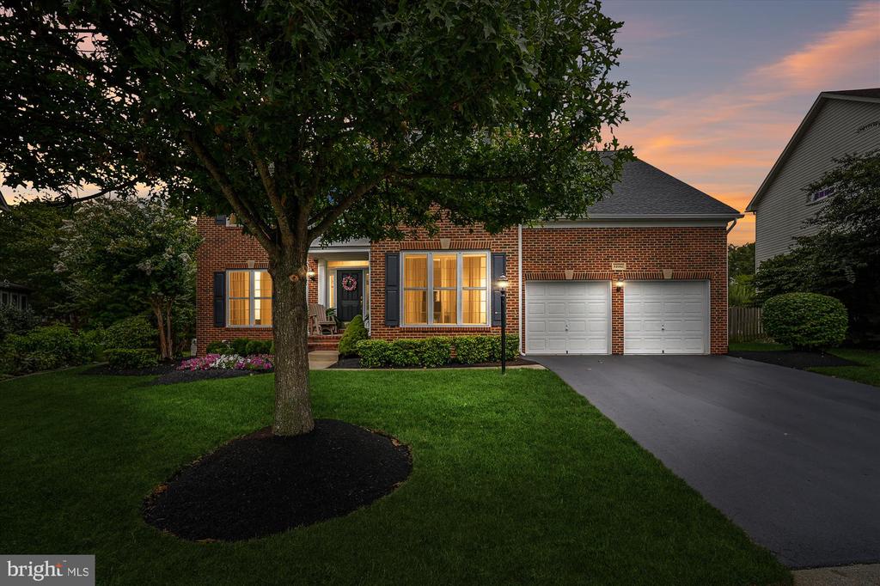
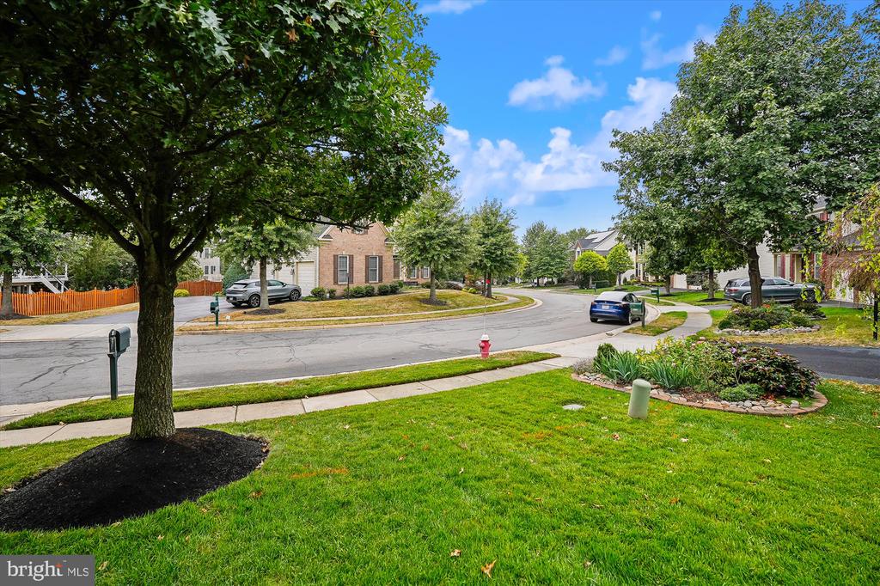
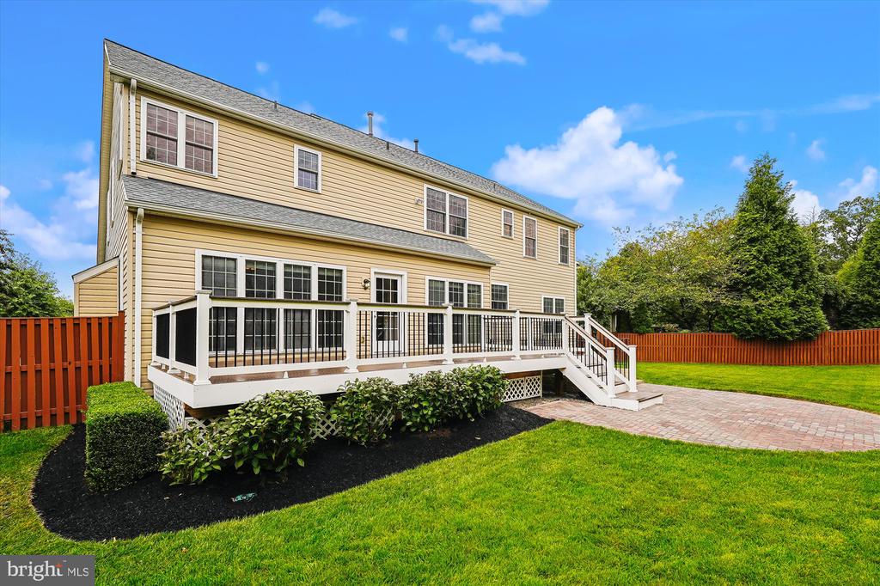
Welcome to this stunning colonial home, perfectly sited on a beautifully landscaped 0.25-acre lot in the highly sought-after Braddock Corner community. Immaculately maintained and thoughtfully updated, this home is the definition of a picture-perfect dream home, ready for you to move right in.
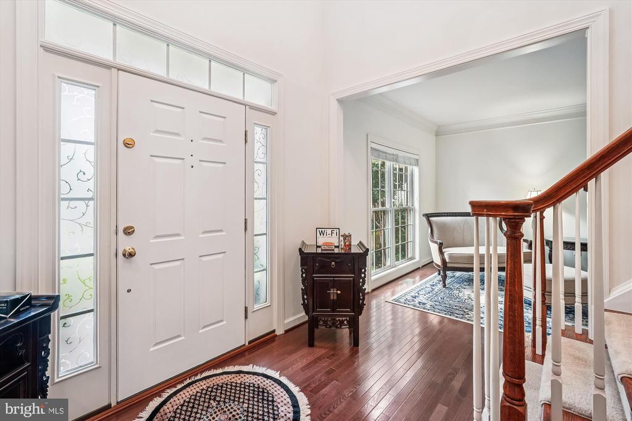
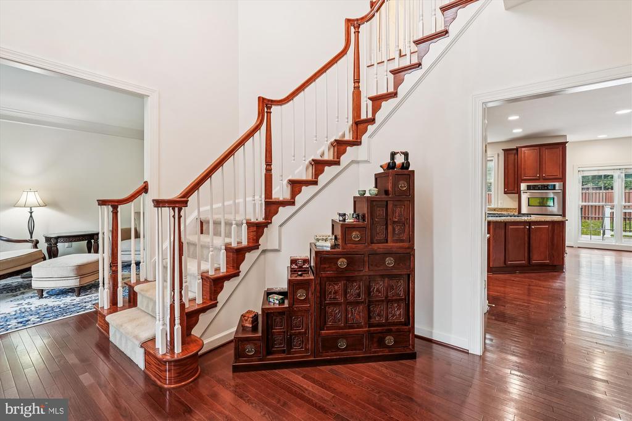
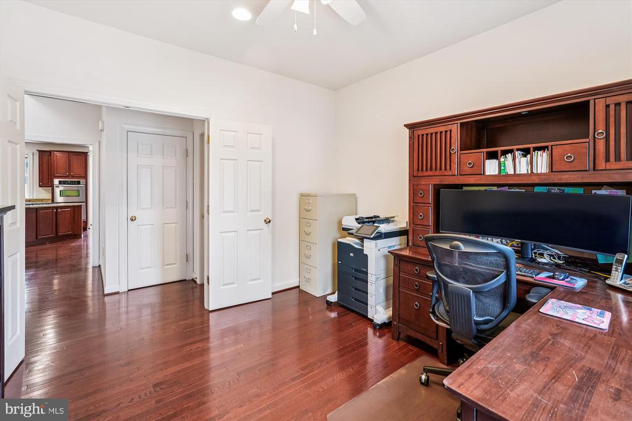
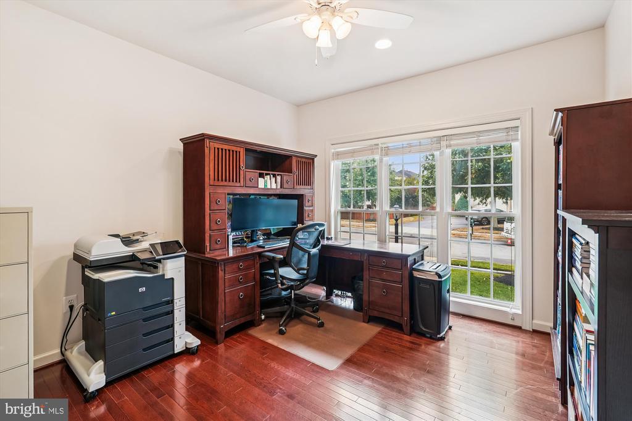
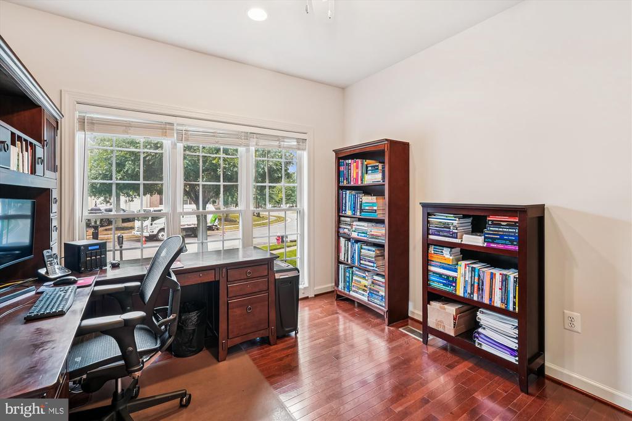
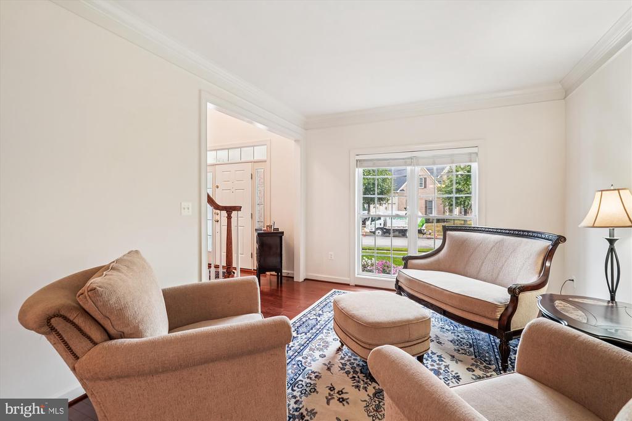
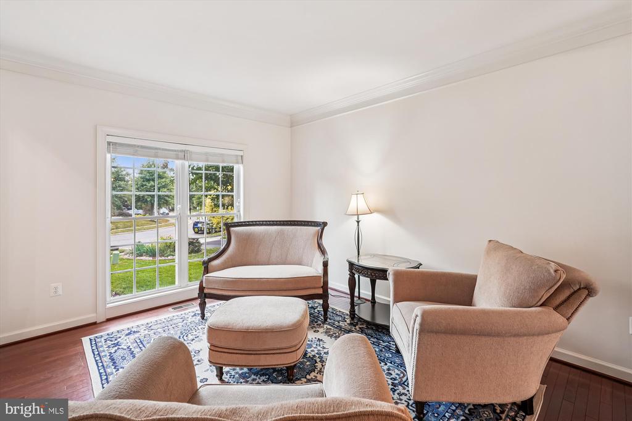
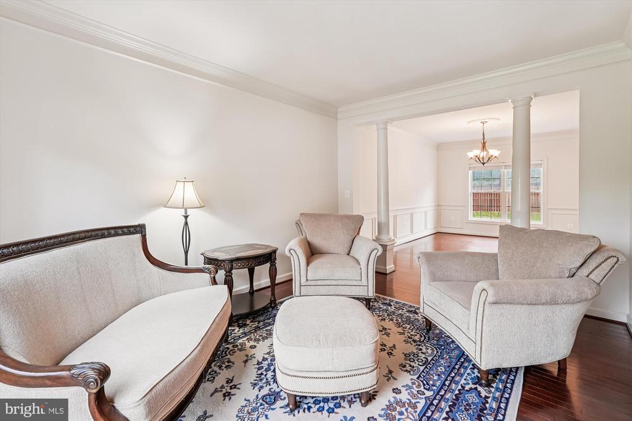
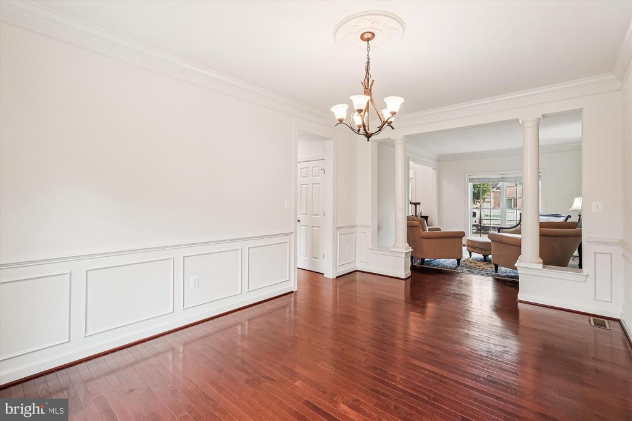
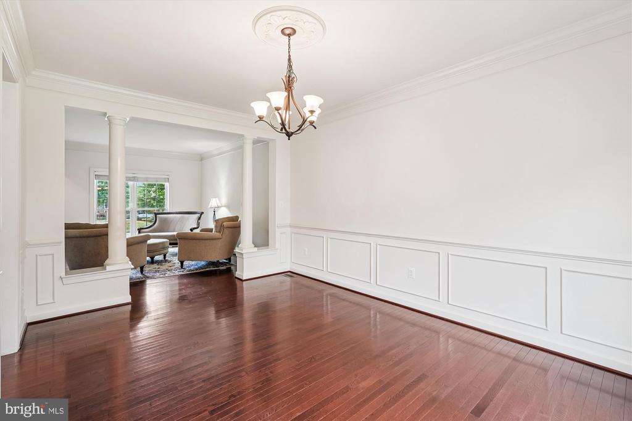
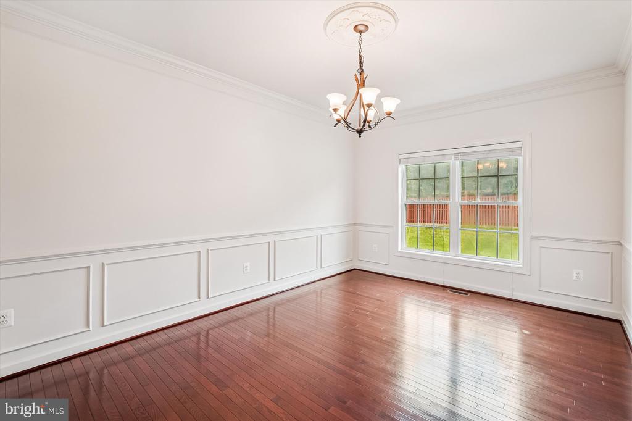
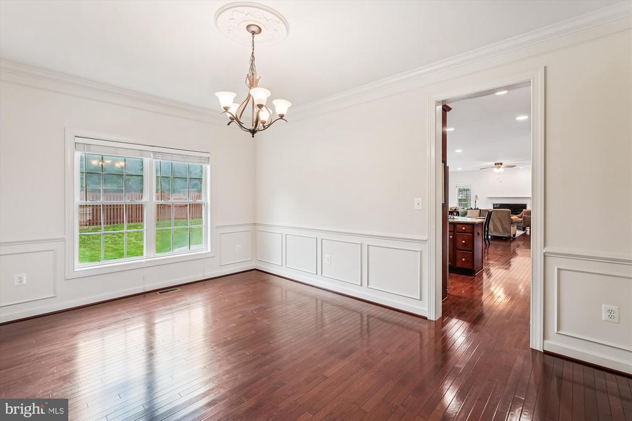
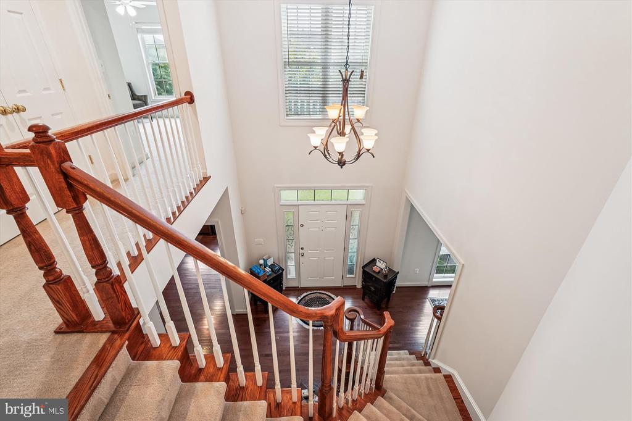
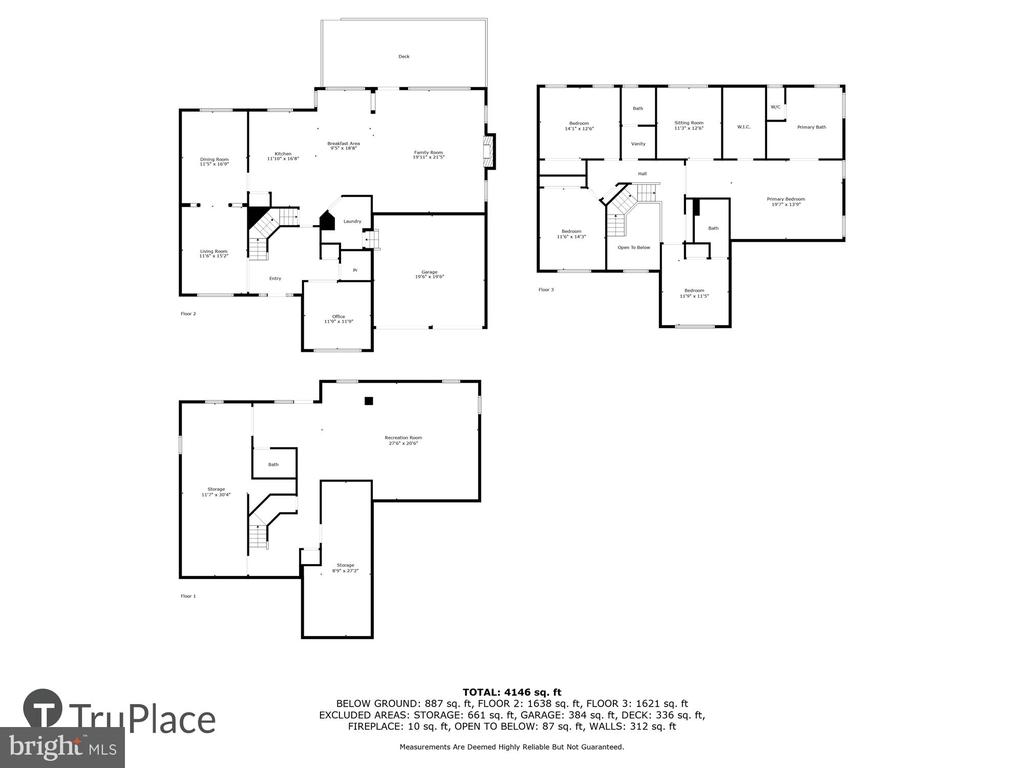
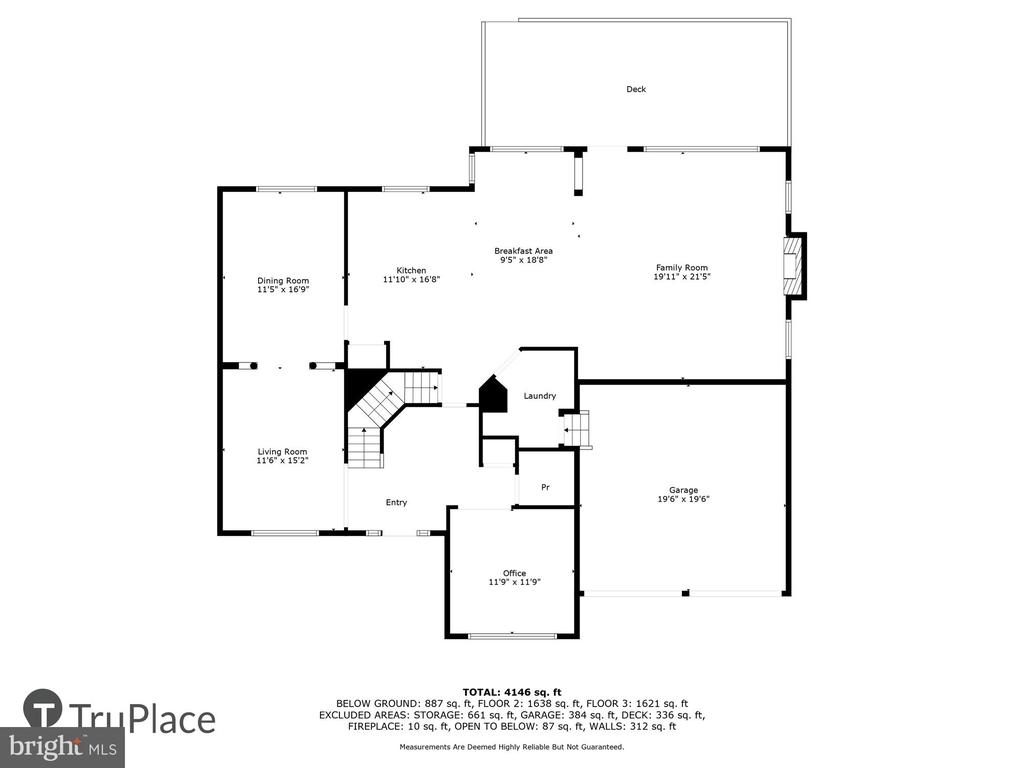
As you enter, you're welcomed by a grand two-story foyer. Gleaming hardwood floors extend throughout the main level, connecting the formal living and dining rooms with a private office/library--ideal for a quiet workspace.
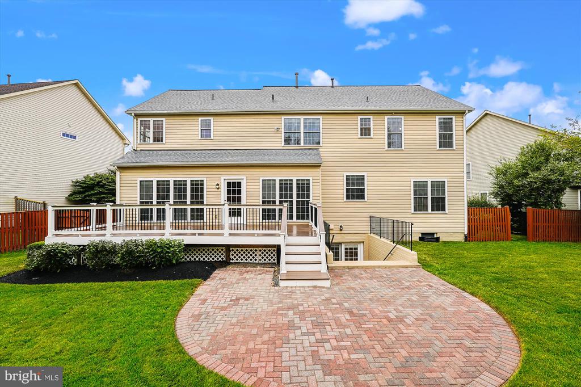
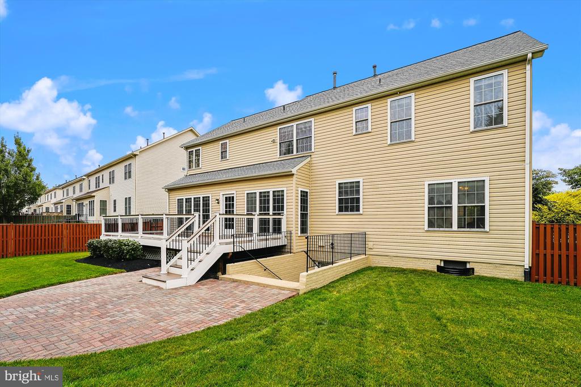
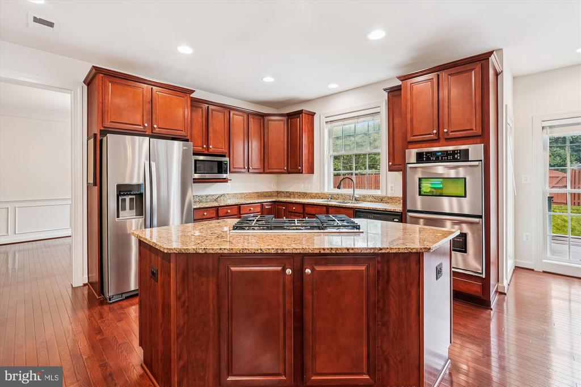
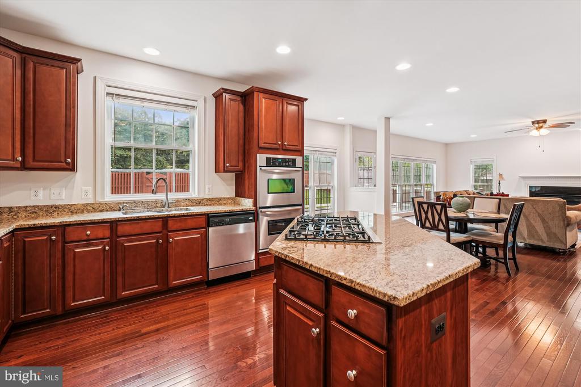
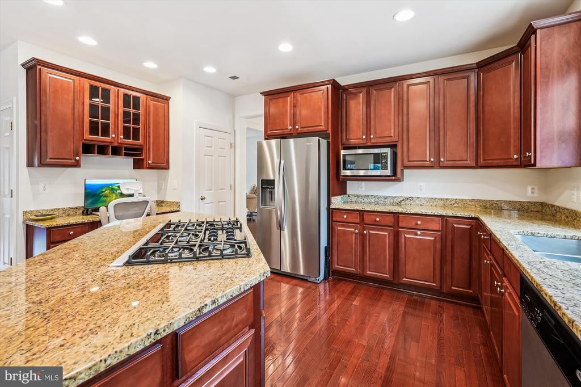
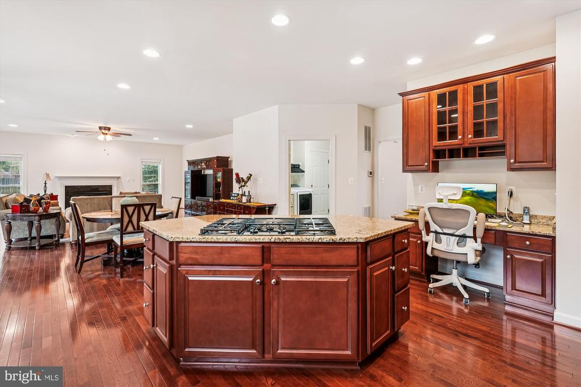
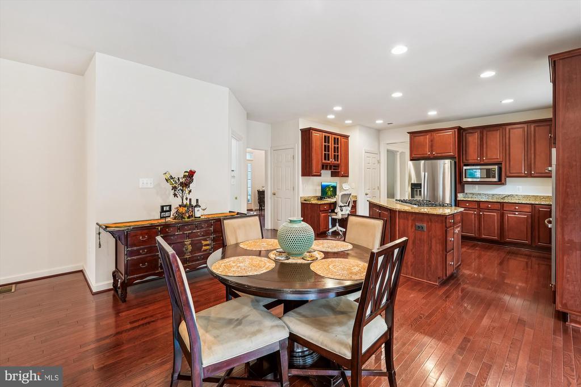
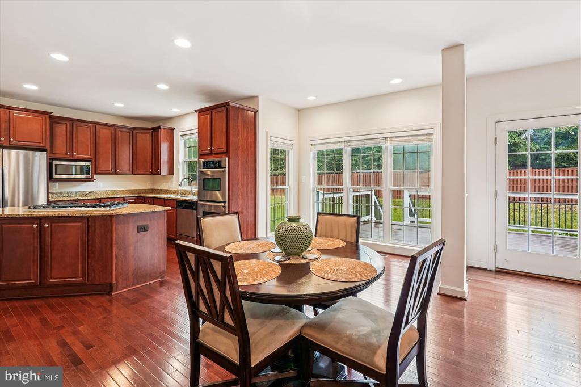
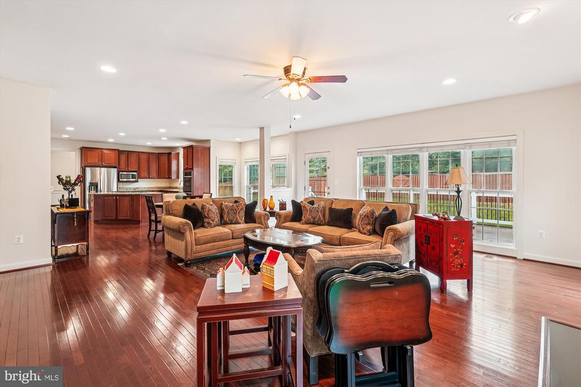
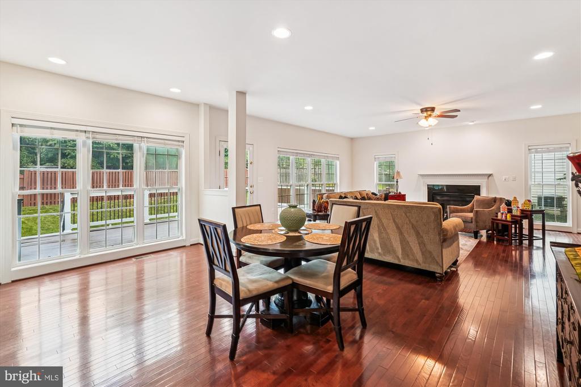
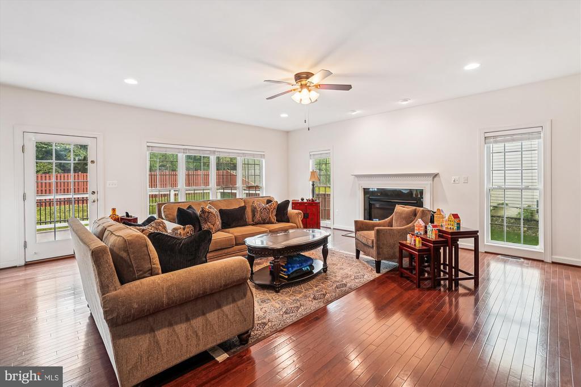
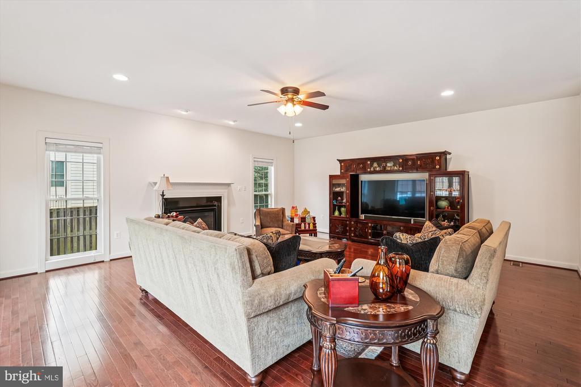
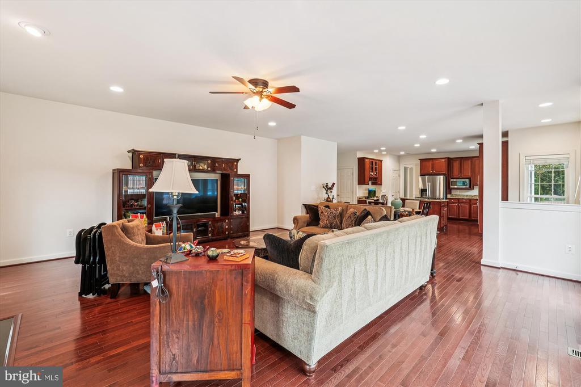
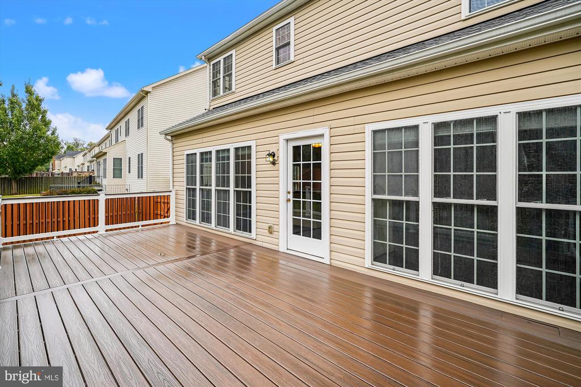
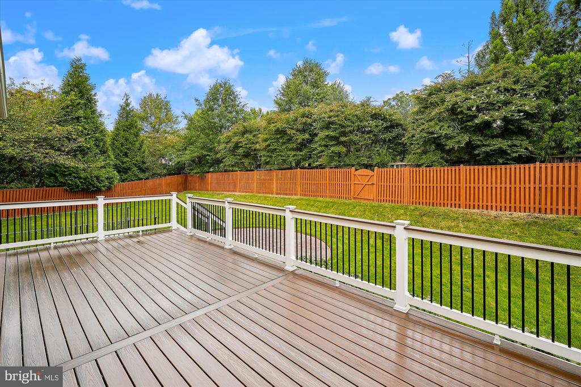
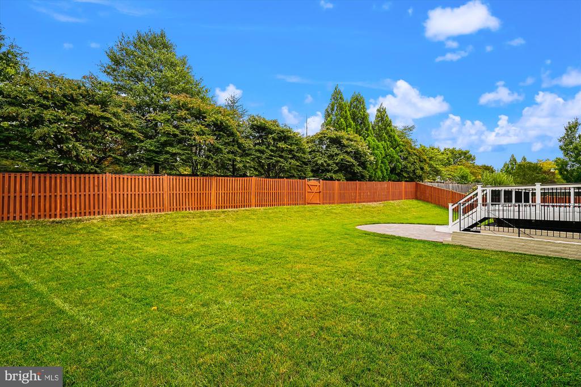
The gourmet kitchen is a true showstopper, designed for both cooking and entertaining. It boasts a large center island with a 5-burner gas cooktop, double wall ovens, and sleek stainless-steel appliances. Warm cherry cabinetry and recessed lighting complement the space, while a planning desk offers a convenient spot for organizing meals and tasks. Adjacent to the kitchen, the inviting family room features a cozy natural gas brick fireplace and floor-to-ceiling windows that flood the space with natural light. Step outside to the spacious Trex deck, which leads to a charming brick patio--perfect for outdoor entertaining or peaceful moments in the fully fenced backyard with serene tree views.
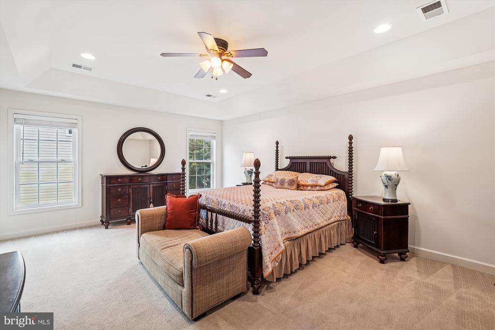
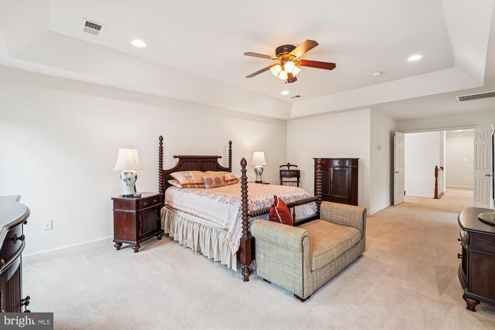
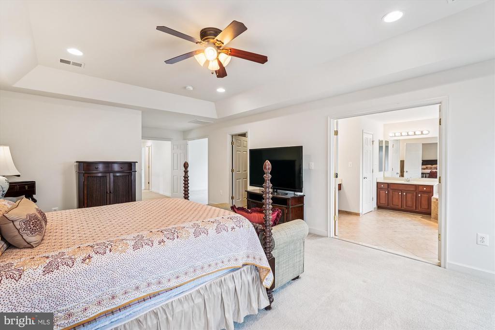
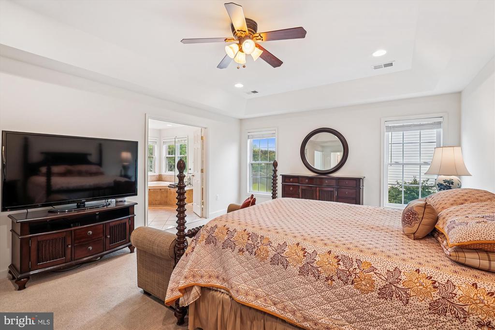
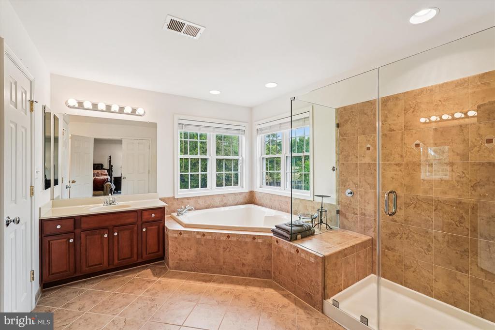
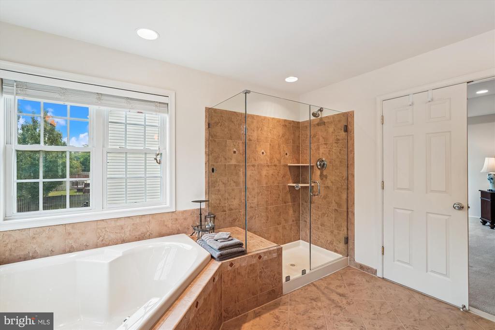
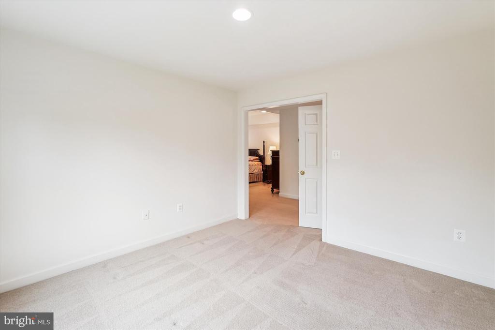
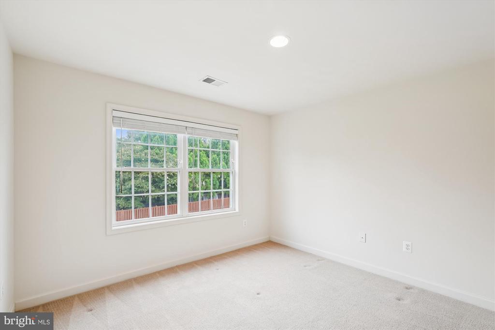
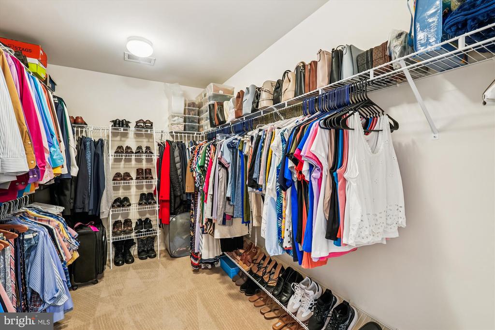
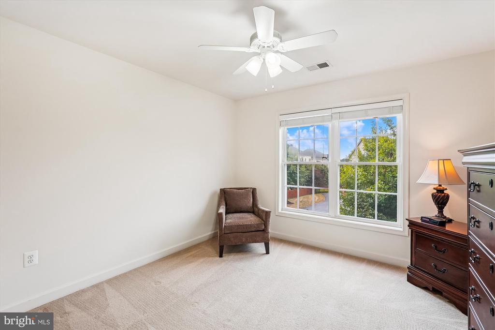
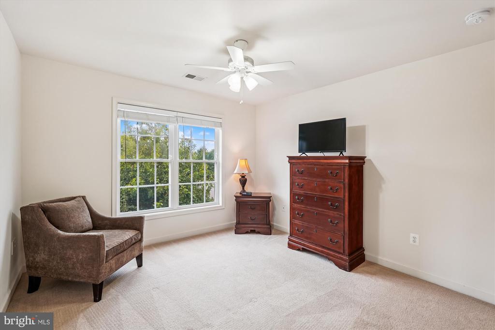
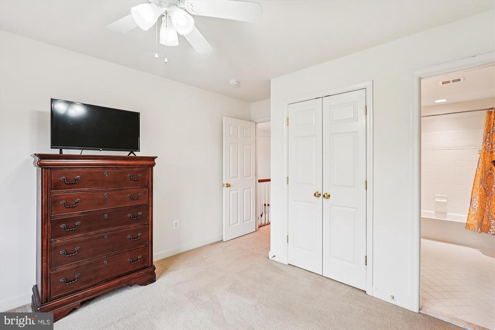
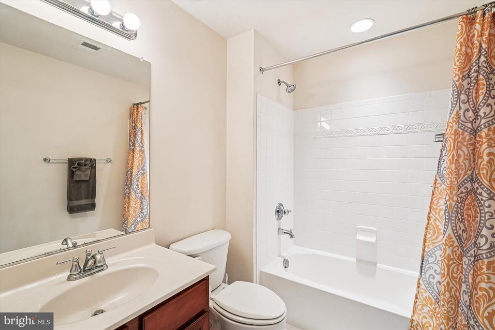
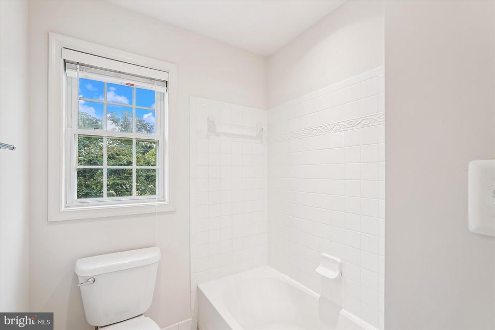
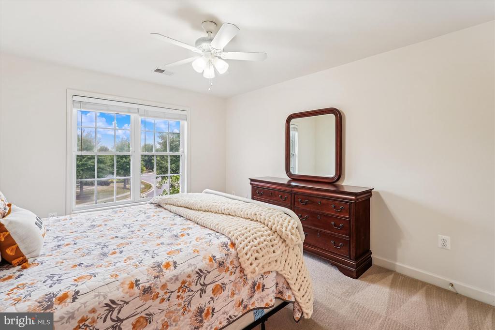
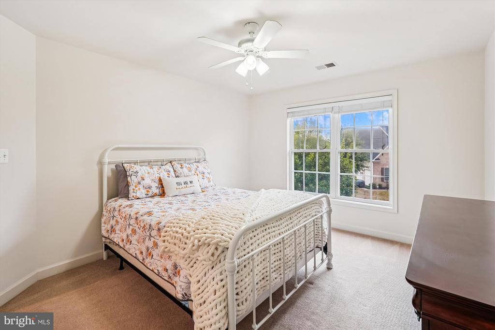
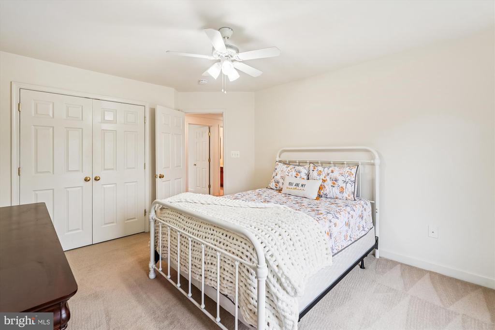
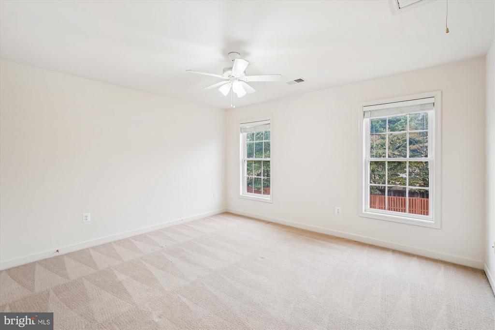
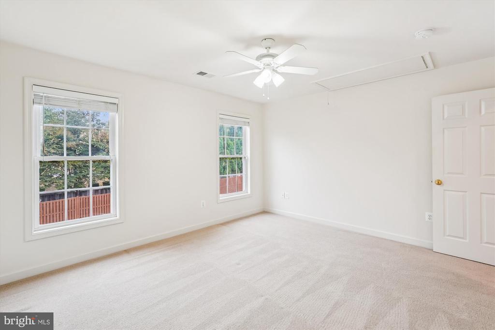
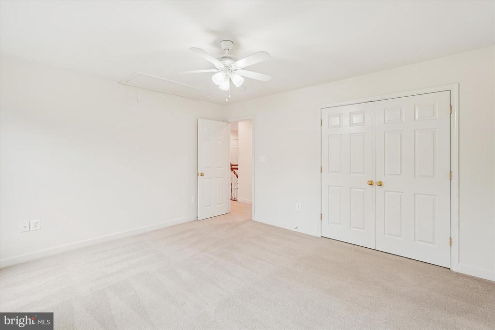
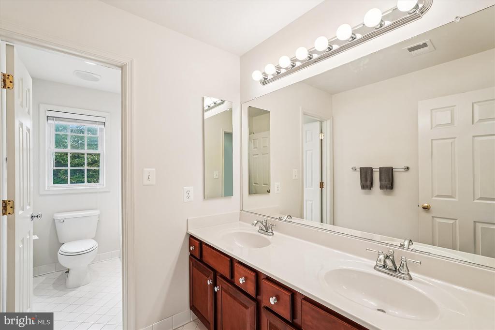
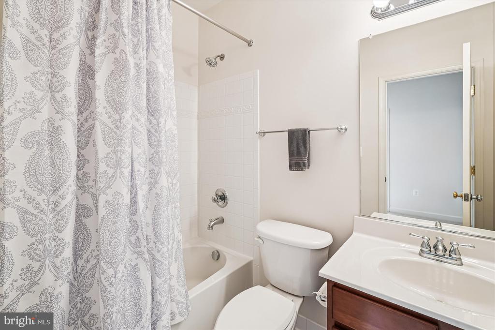
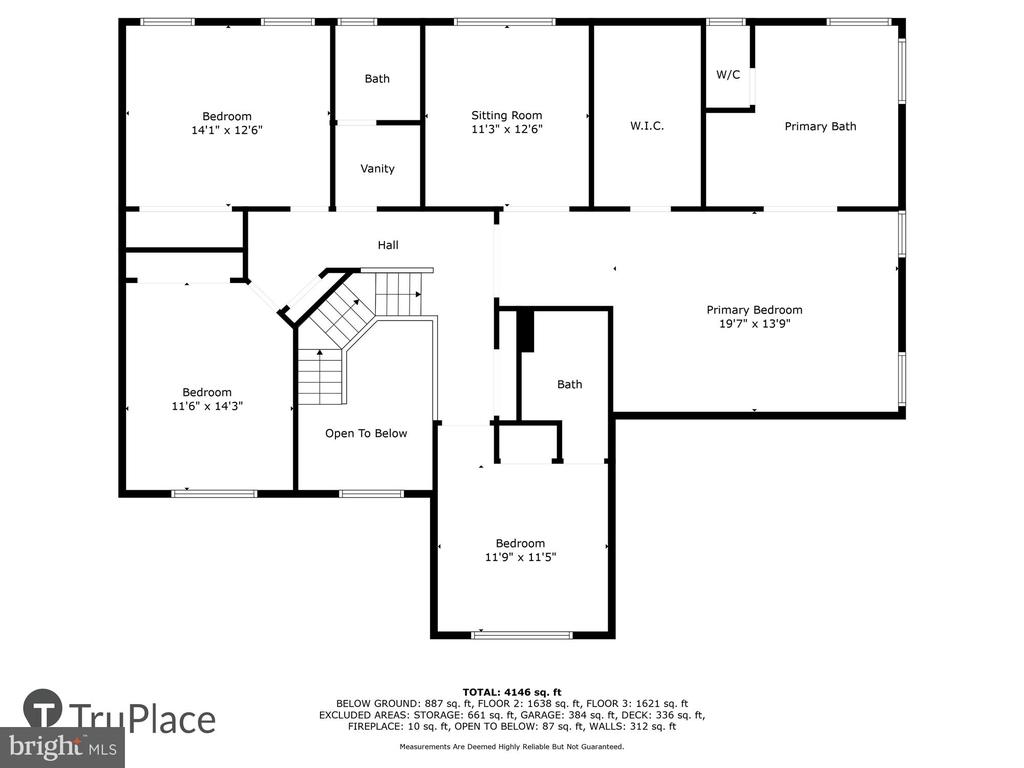
Upstairs, the primary suite is a luxurious retreat, featuring a tray ceiling, an extra-large walk-in closet, and a spa-like en-suite bath with a soaking tub, dual vanities, and a glass walk-in shower. A cozy sitting area off the suite provides the perfect space for a TV lounge or additional office. The upper level also includes three more generously sized bedrooms. The fourth bedroom offers a private en-suite bath--ideal for guests or family members who need their own space. The second and third bedrooms share a well-appointed hall bath with dual sinks .
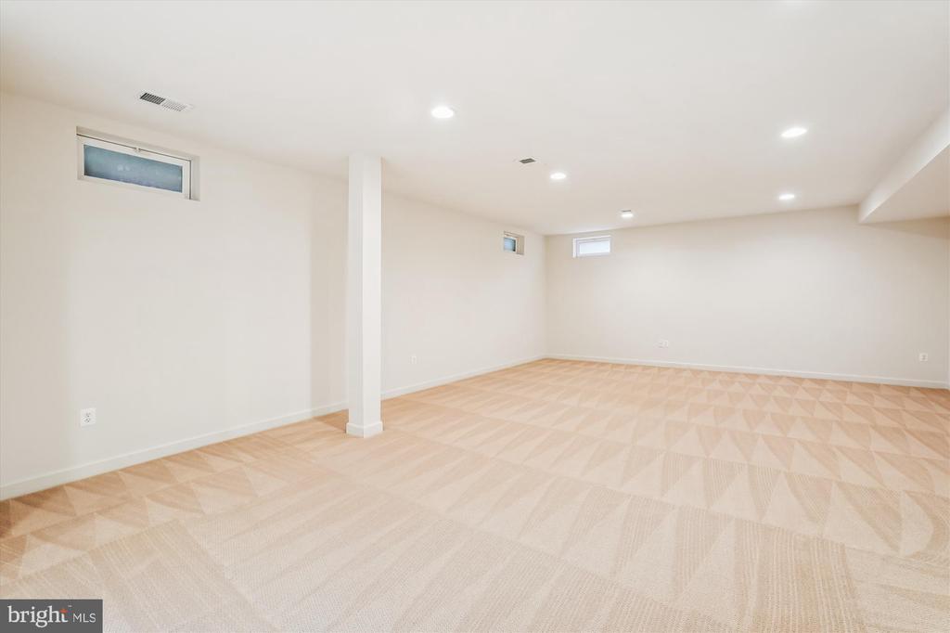
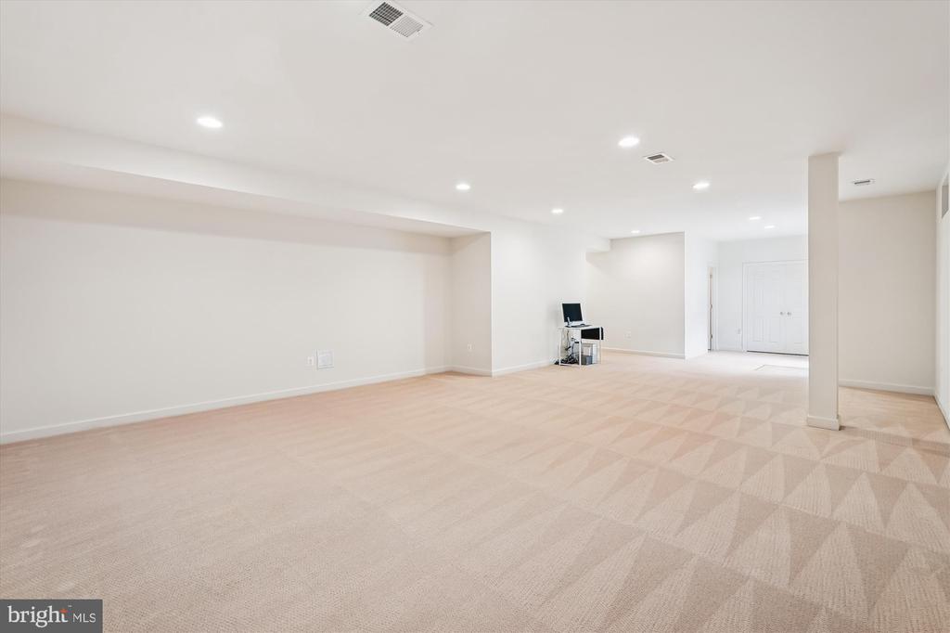
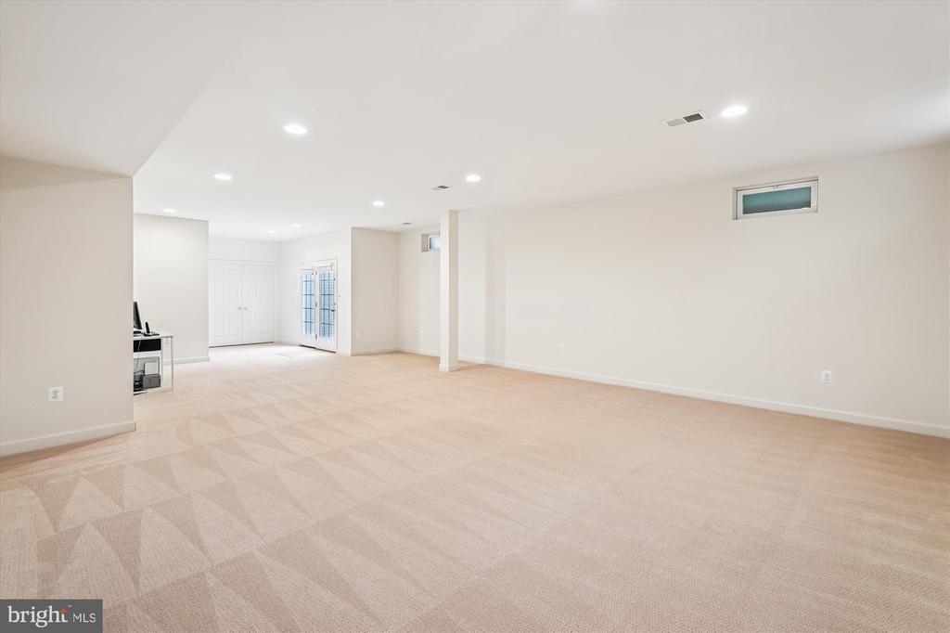
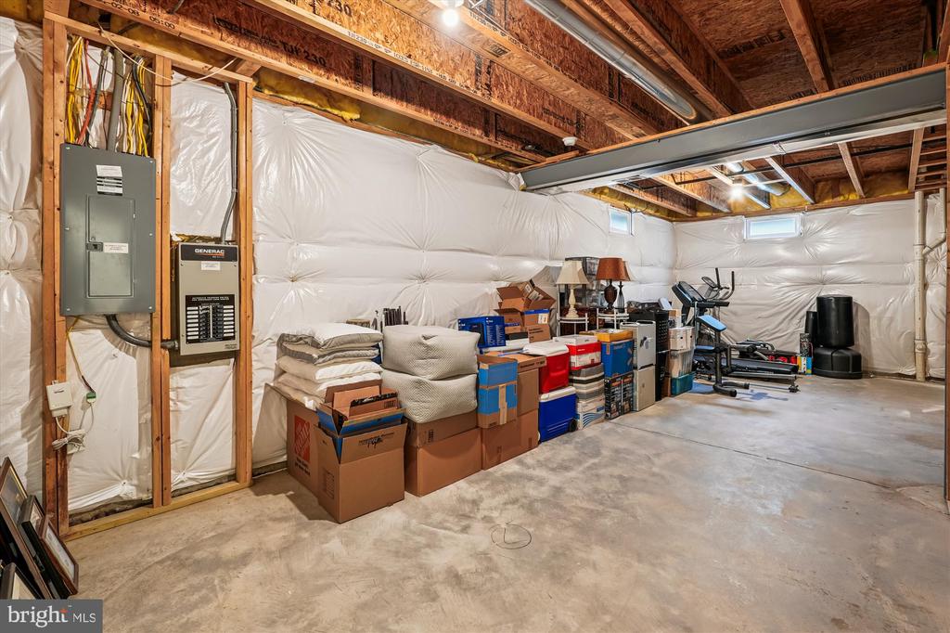
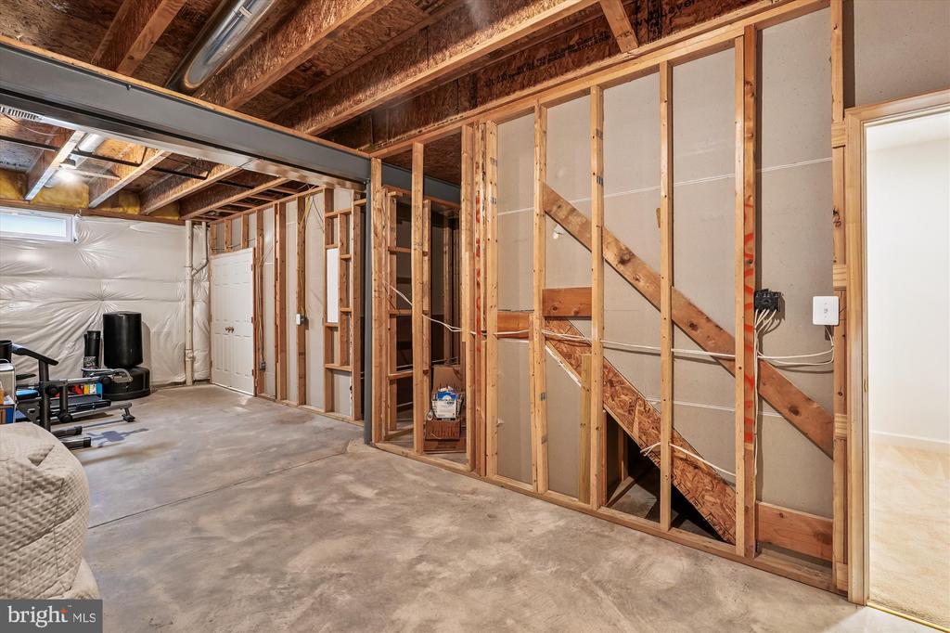
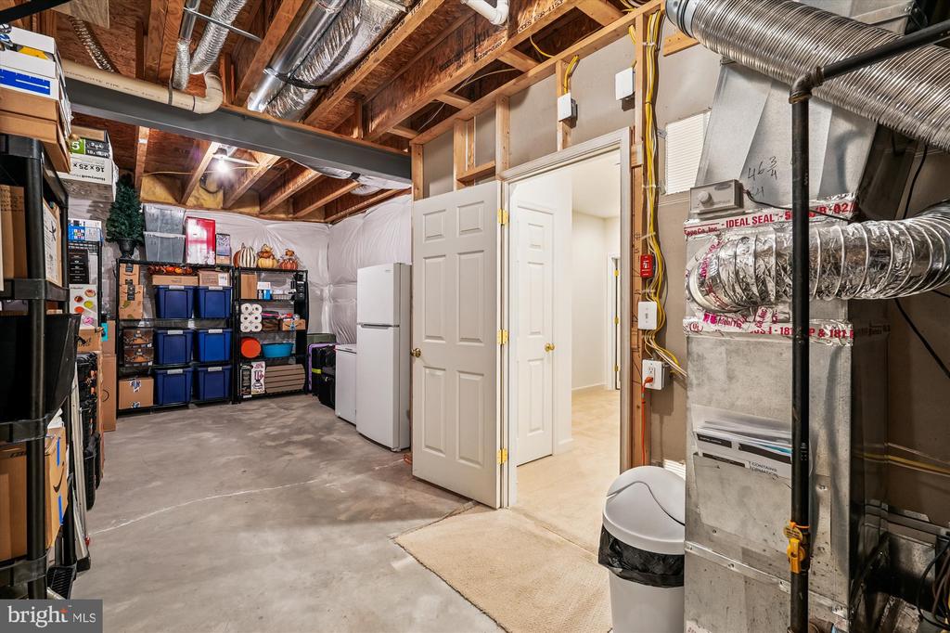
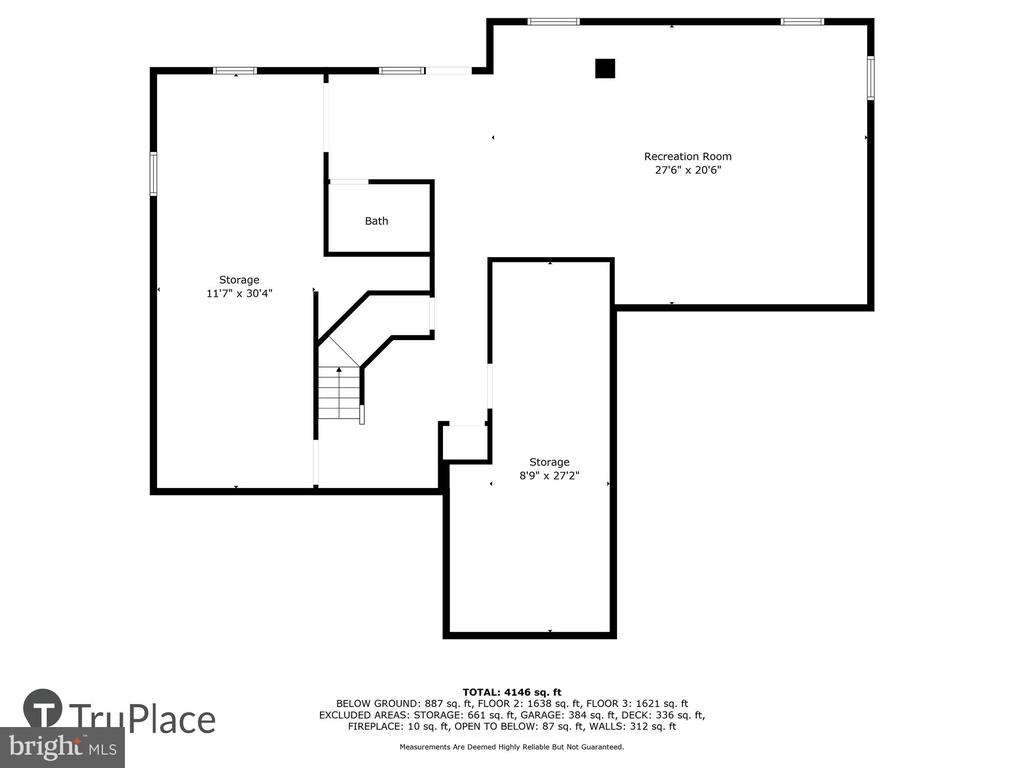
The fully finished lower level provides even more living space, including a large recreation room that can be customized to suit your needs--whether as a home theater, game room, or fitness area. There's also an additional full bathroom, ample storage, and walk-up access to the backyard.
The home interior has just been painted (2025) and it's packed with updates, including a brand-new roof and HVAC system (both replaced in 2024), a new hot water heater (2018), and a natural gas standby full-home generator (2013). The in-ground sprinkler system ensures your lawn and garden stay lush year-round.
Located just off Braddock Road, this home is in one of Aldie's most desirable communities, offering easy access to shopping, dining, top-rated schools, and Dulles International Airport. With its exceptional finishes, prime location, and meticulous updates, this home truly has it all. Don't miss your chance to make it yours--schedule a tour today!
Our team always puts our clients first and works closely with them to give them personalized service. Whether you’re looking for a temporary upgrade or your forever home, we’ll find a property that perfectly fits your lifestyle.
Contact UsThe Reeder Group
Simon Reeder
Heather Reeder