
Mobile #: (703)203-8633
Email: [email protected]
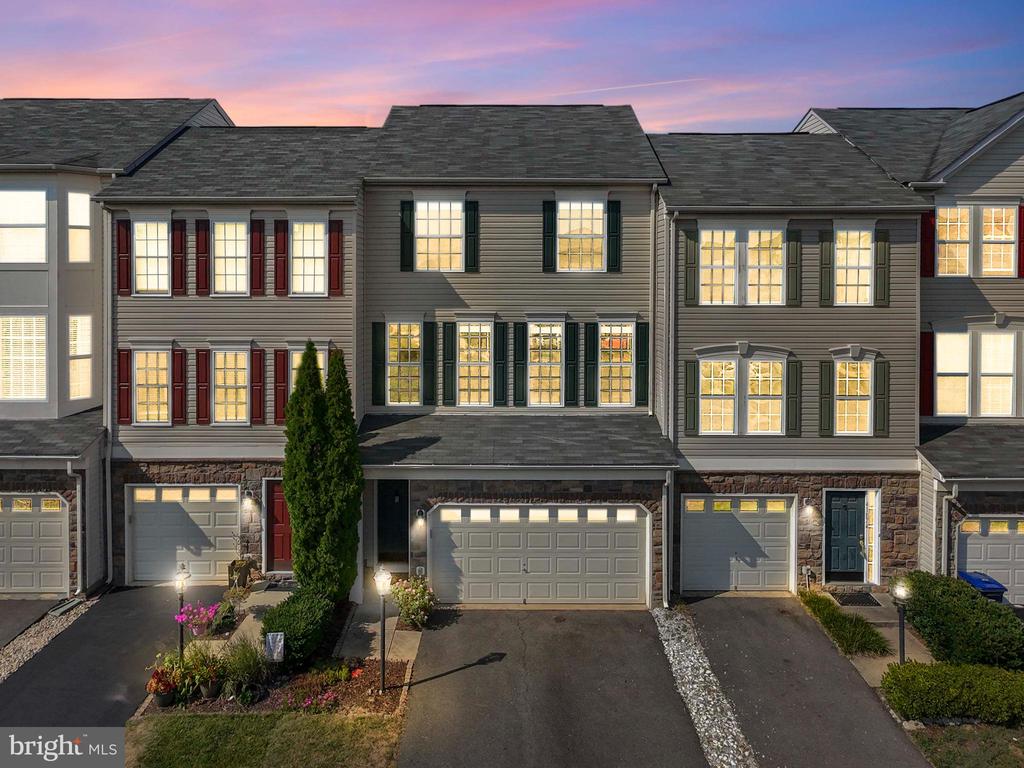
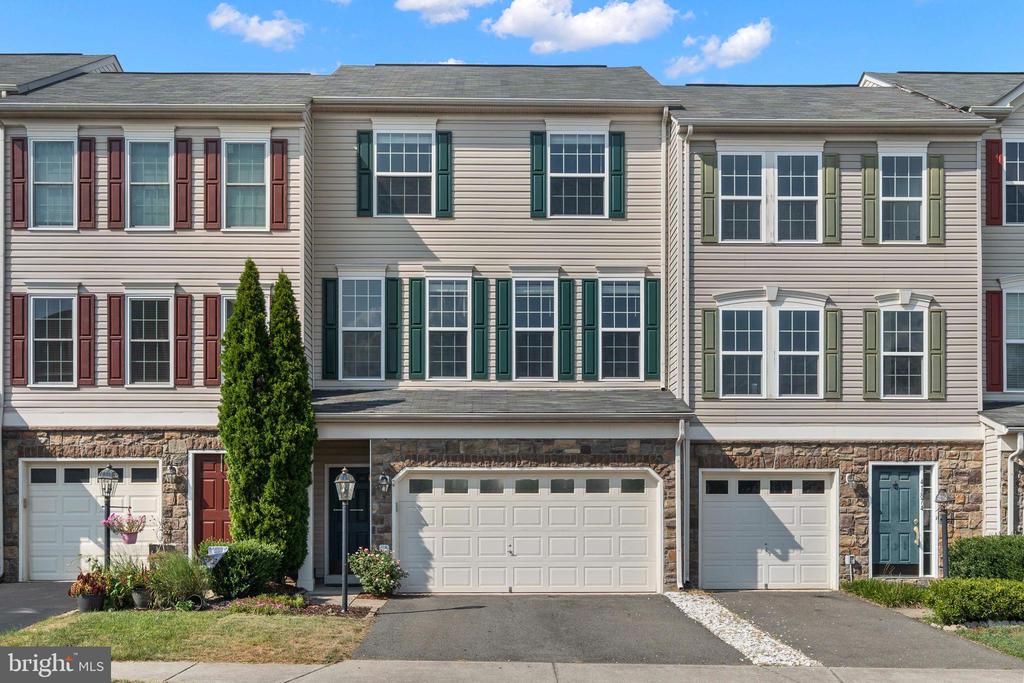
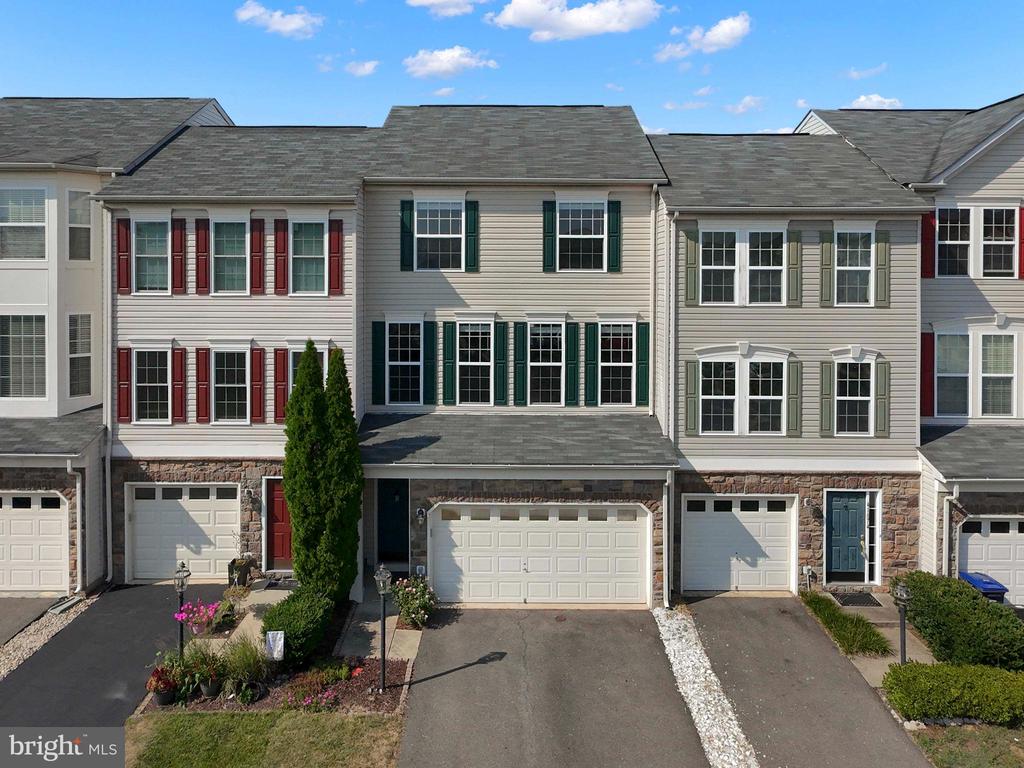
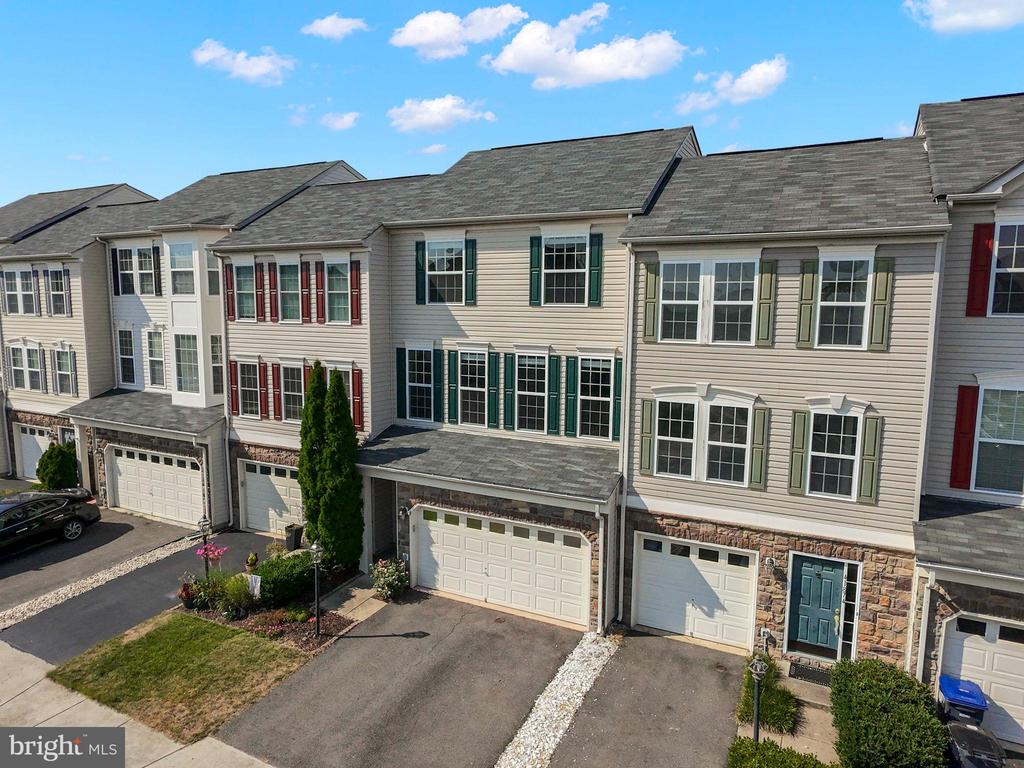
Stunning & Spacious Townhome in Sought-After Stone Ridge!
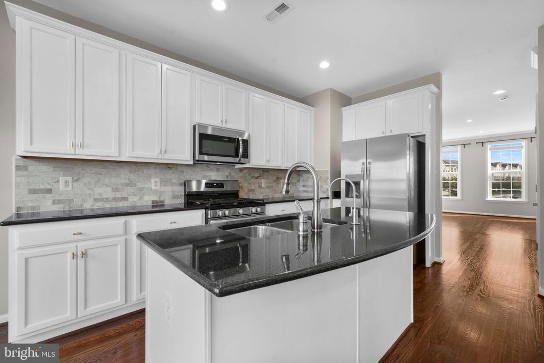
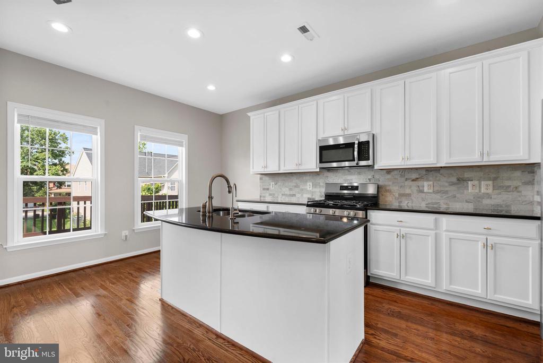
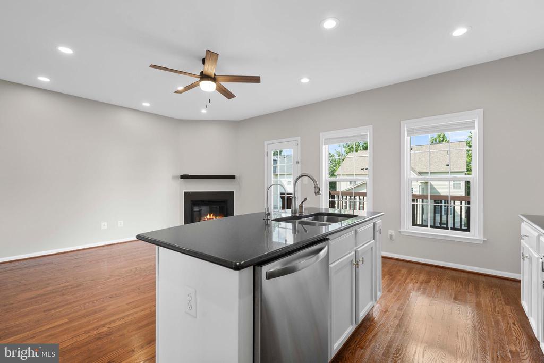
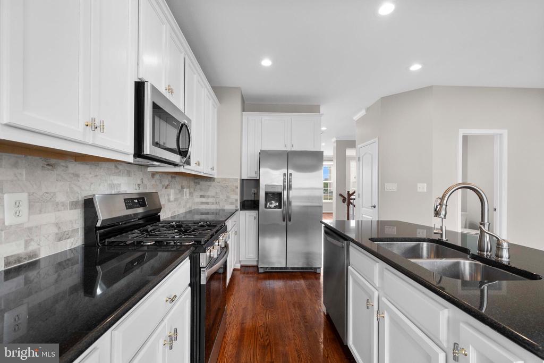
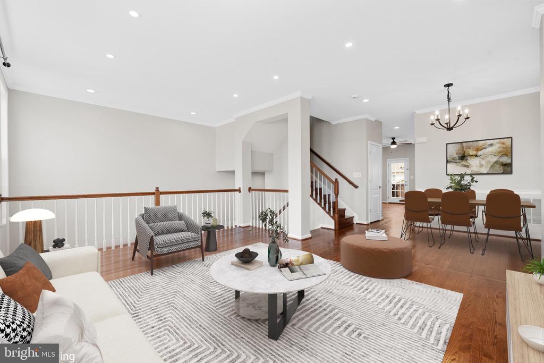
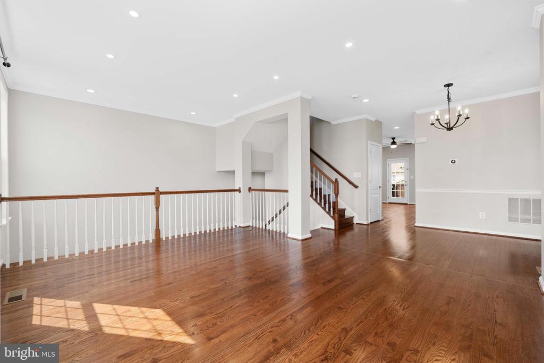
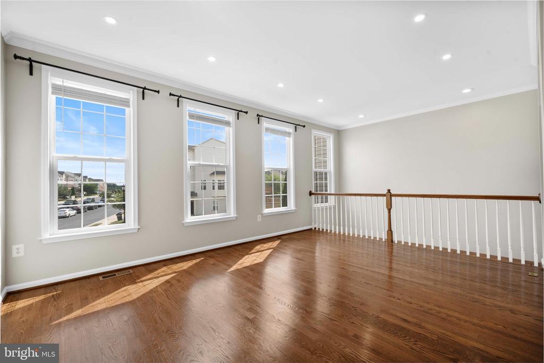
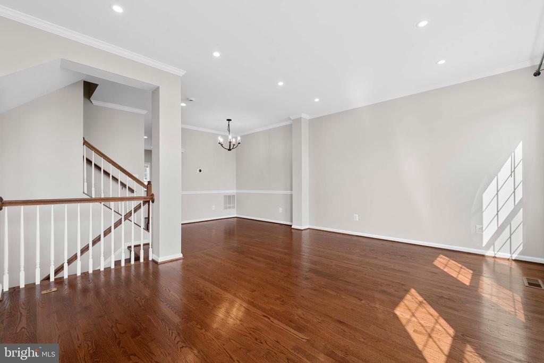
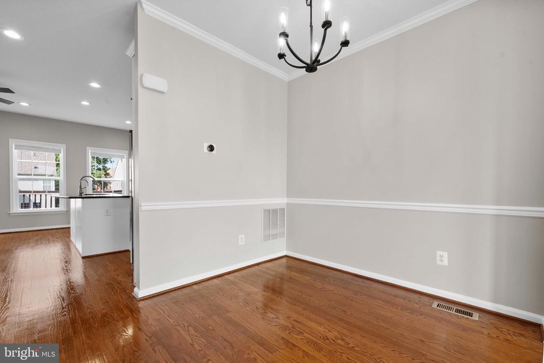
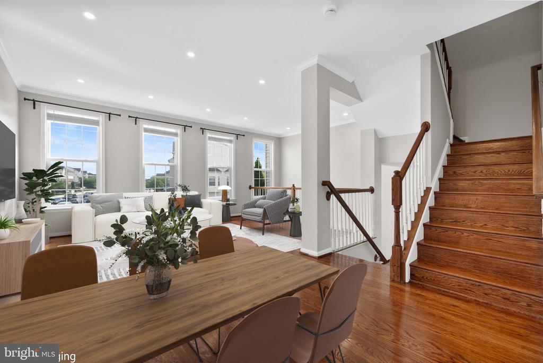
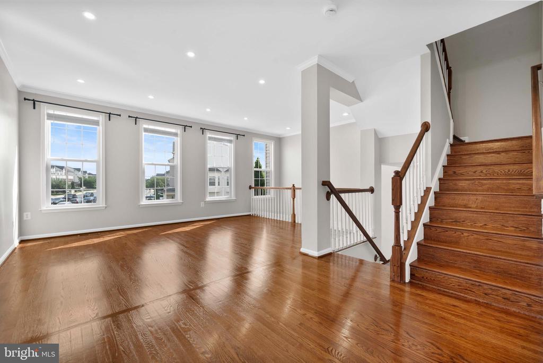
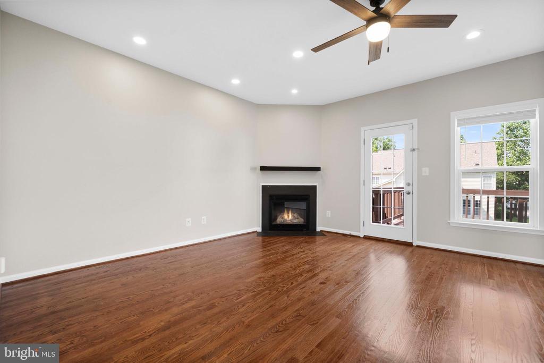
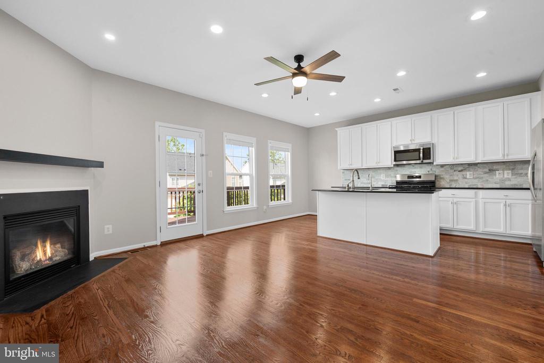
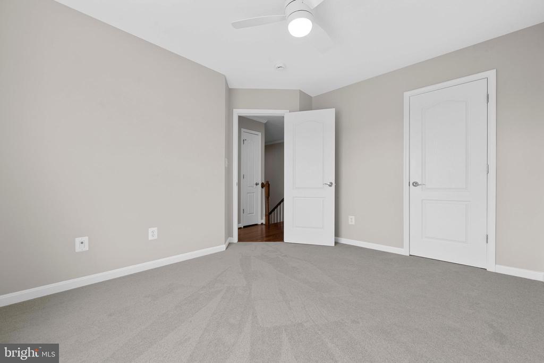
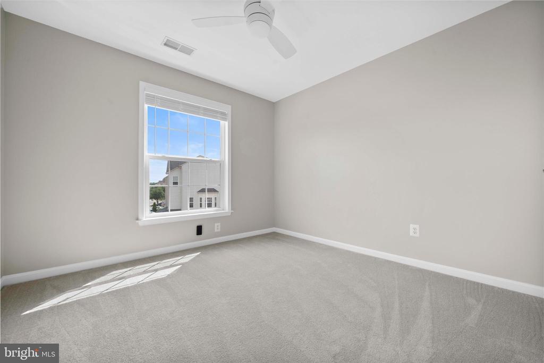
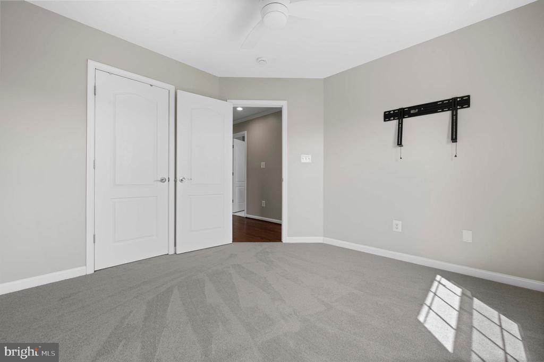
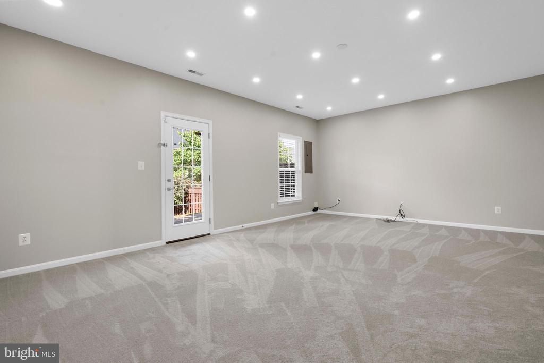
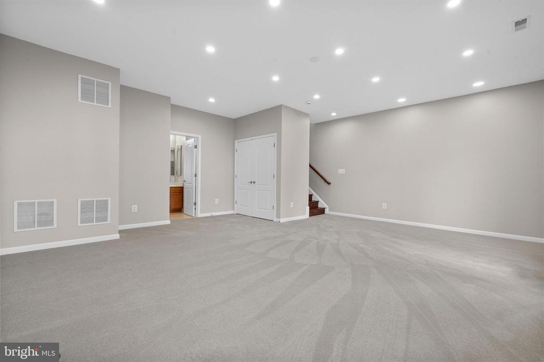
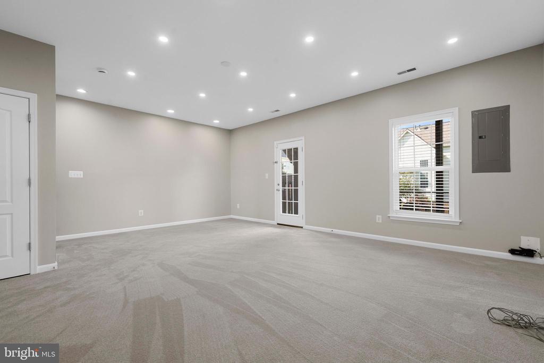
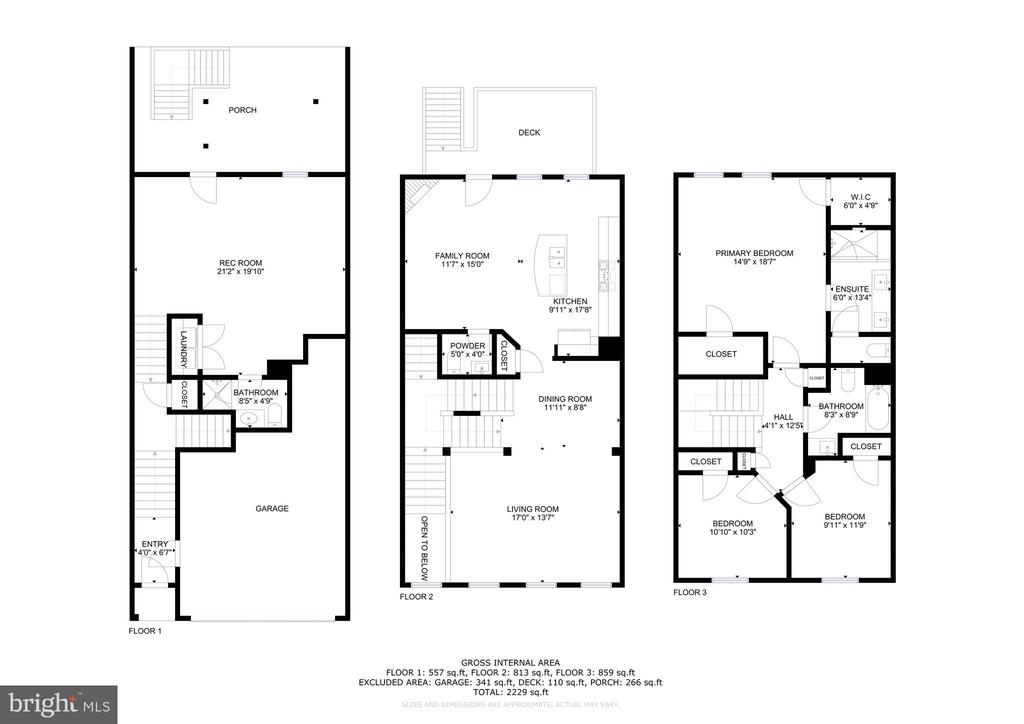
This beautifully updated 3-bedroom, 3.5-bath townhome offers over 2,400 square feet of light-filled living space with tons of recessed lighting installed in the kitchen, living room and rec room. Enjoy refinished hardwood floors on the main level, fresh paint throughout, and new carpet. The open-concept kitchen features new appliances, white cabinetry, a stylish tile backsplash, a large center island, and a sunny eat-in area with a fireplace--perfect for everyday living and entertaining.
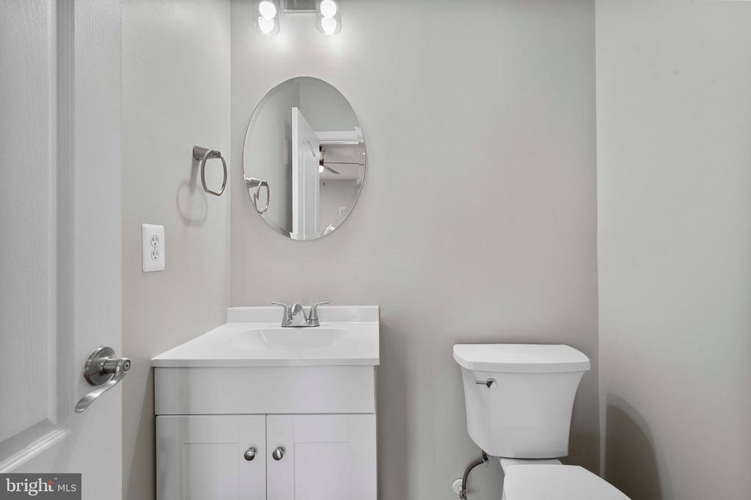
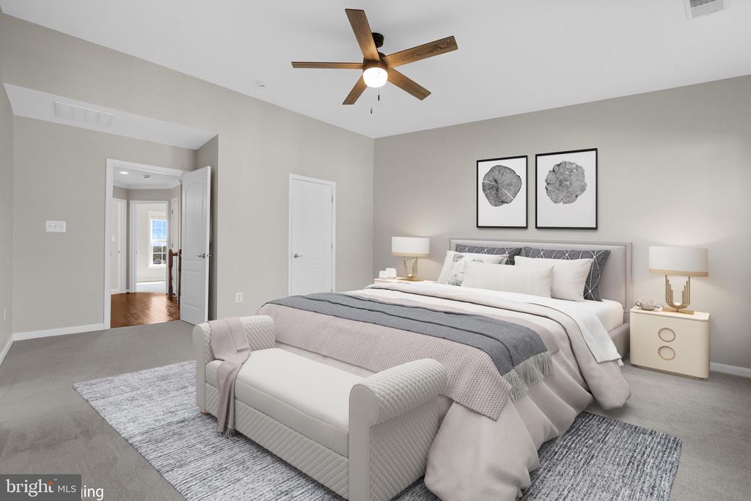
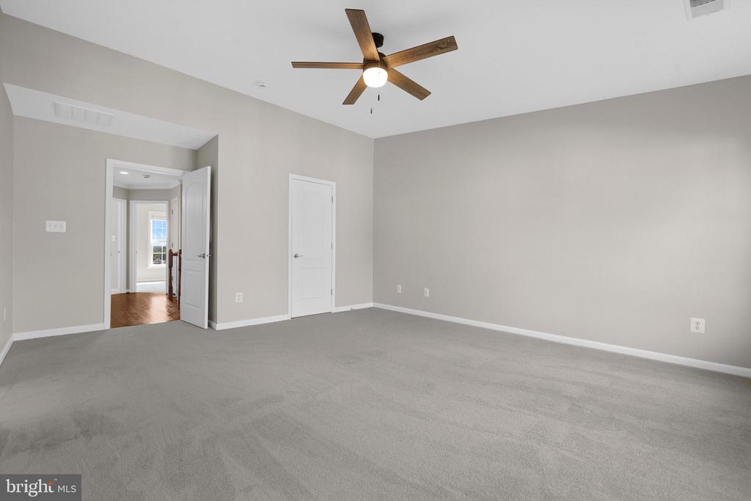
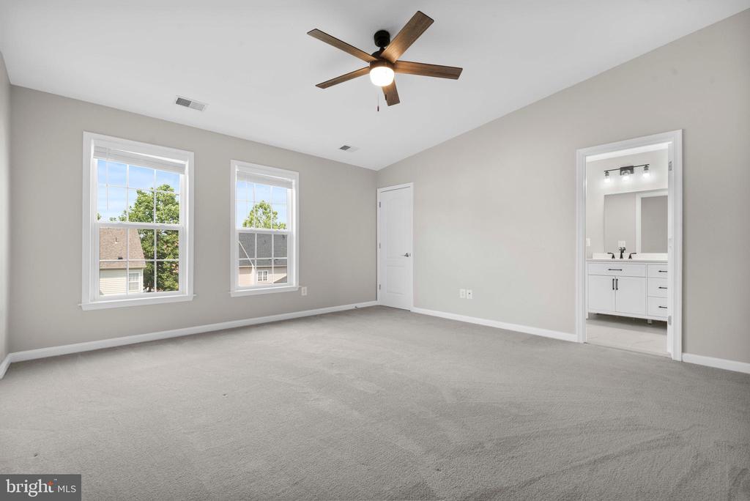
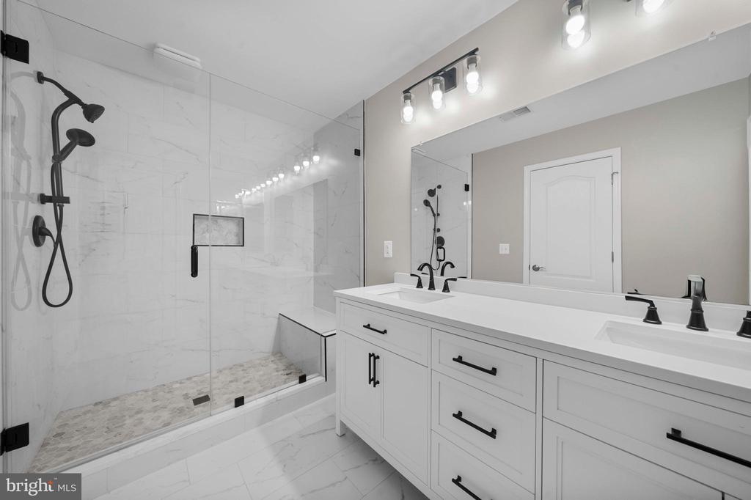
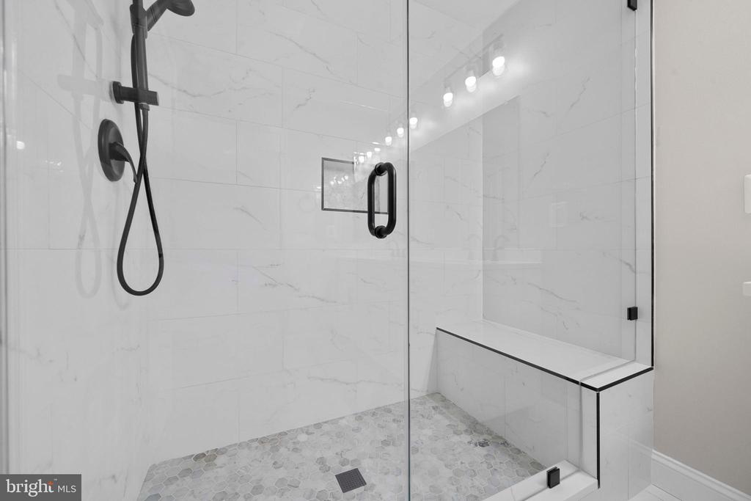
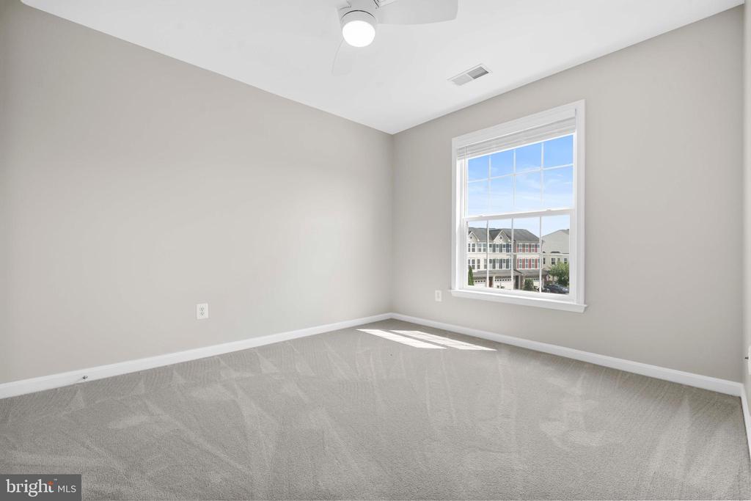
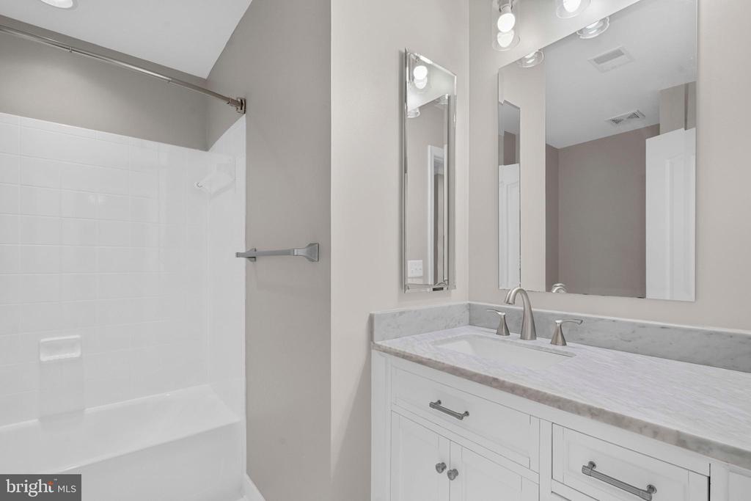
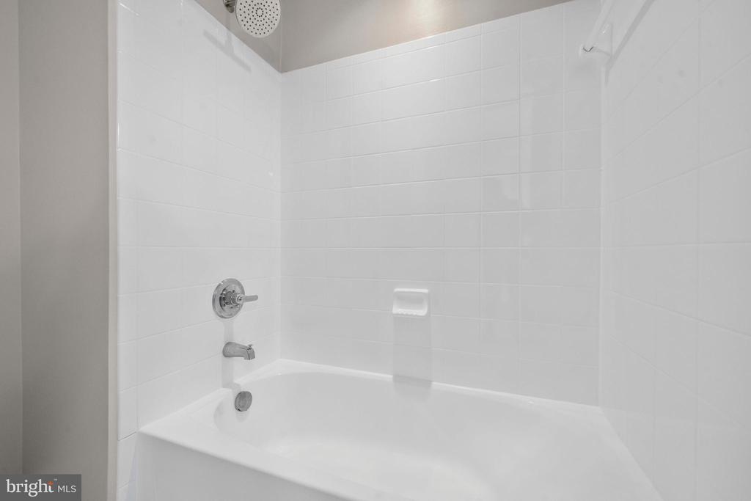
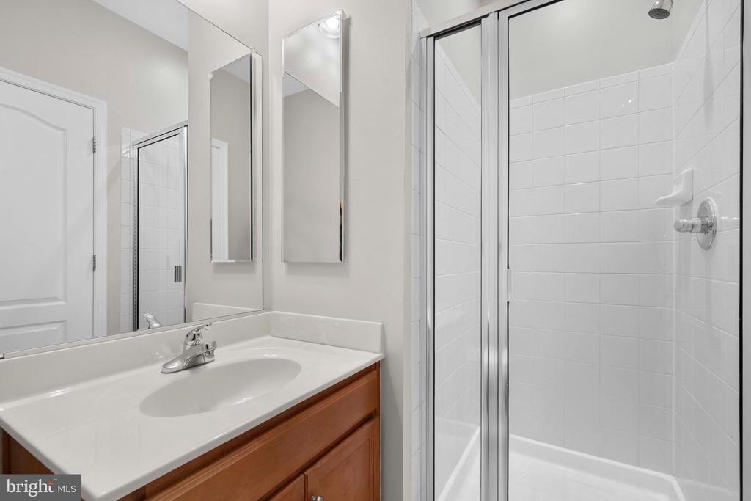
Upstairs, the renovated primary bathroom boasts a frameless glass shower with floor-to-ceiling tile, a double vanity, and modern finishes. The hall bath and main-level powder room have also been tastefully updated. All bedrooms include new ceiling fans for added comfort. New blinds installed on all three levels.
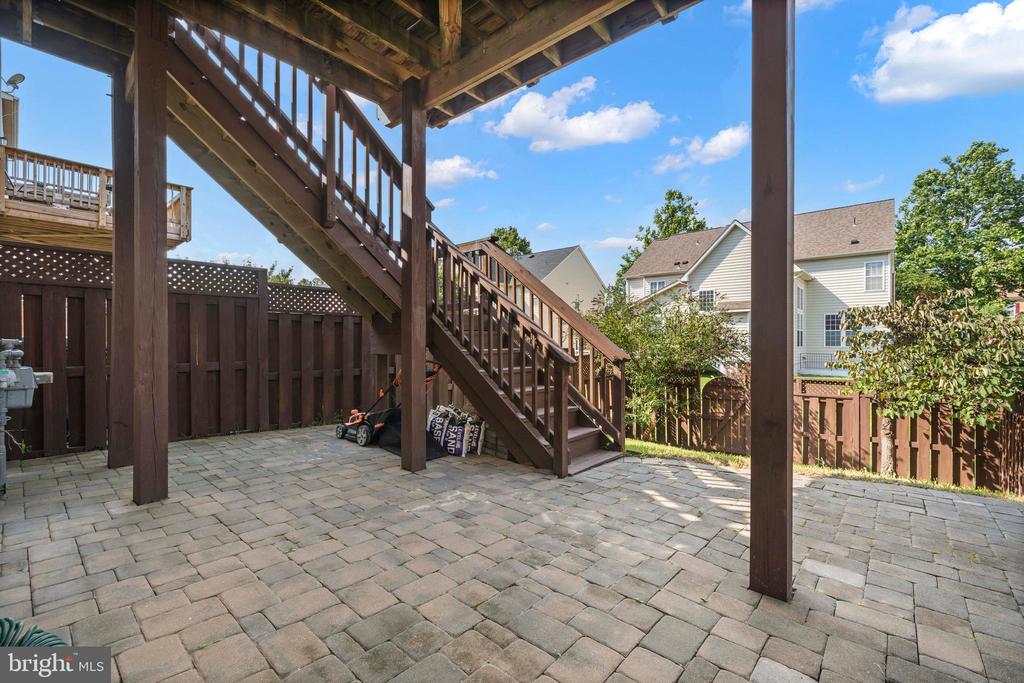
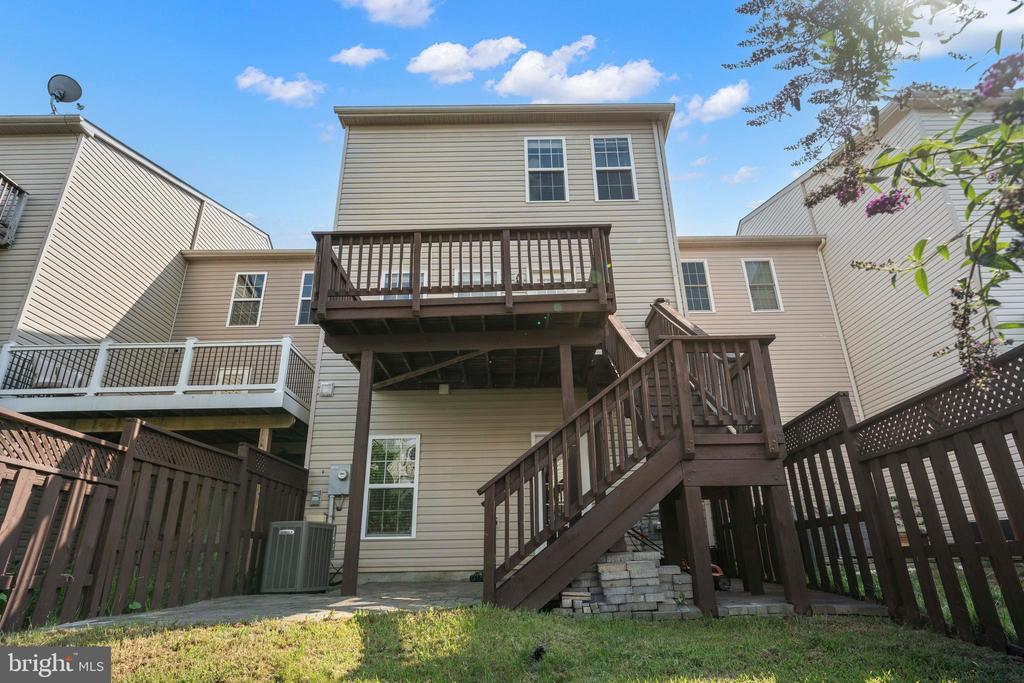
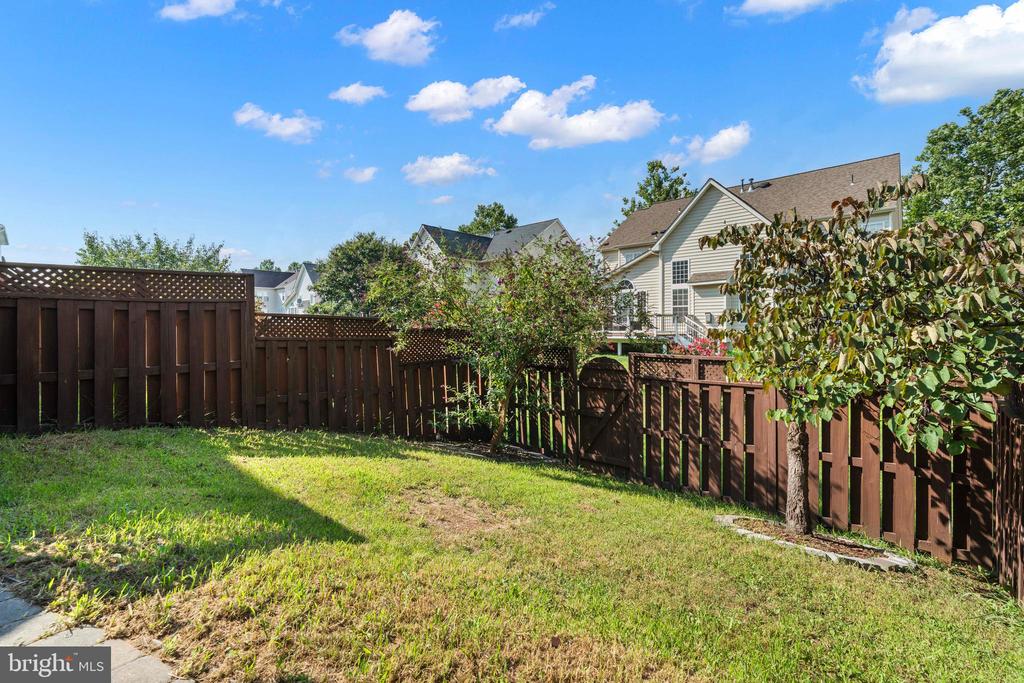
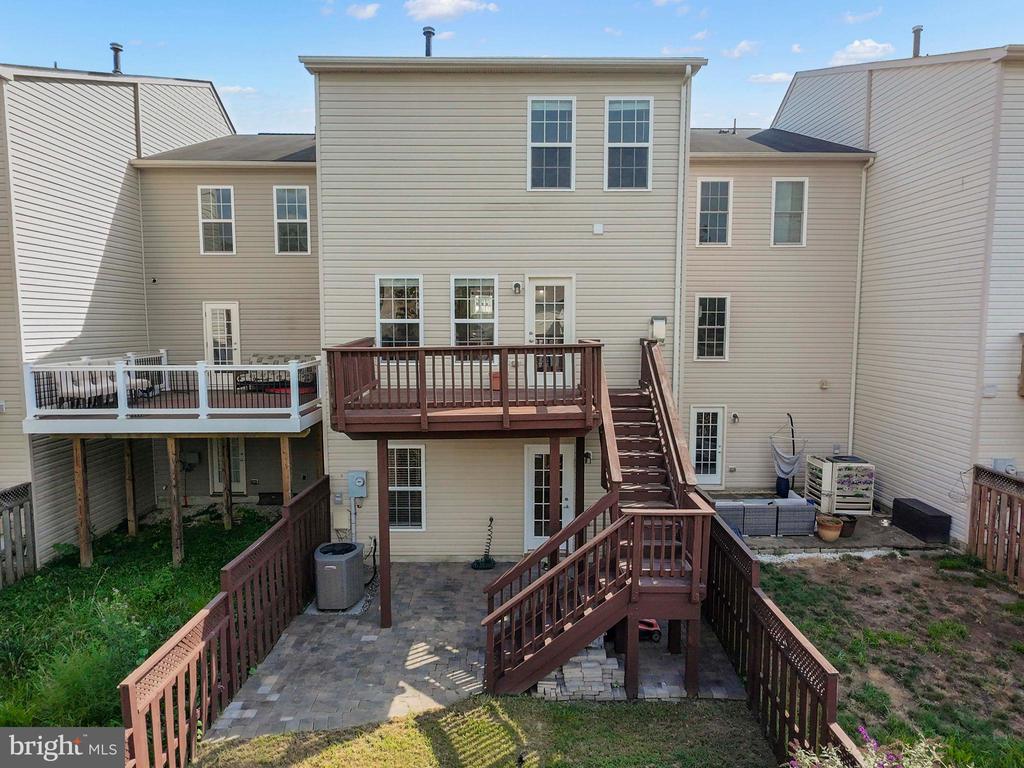
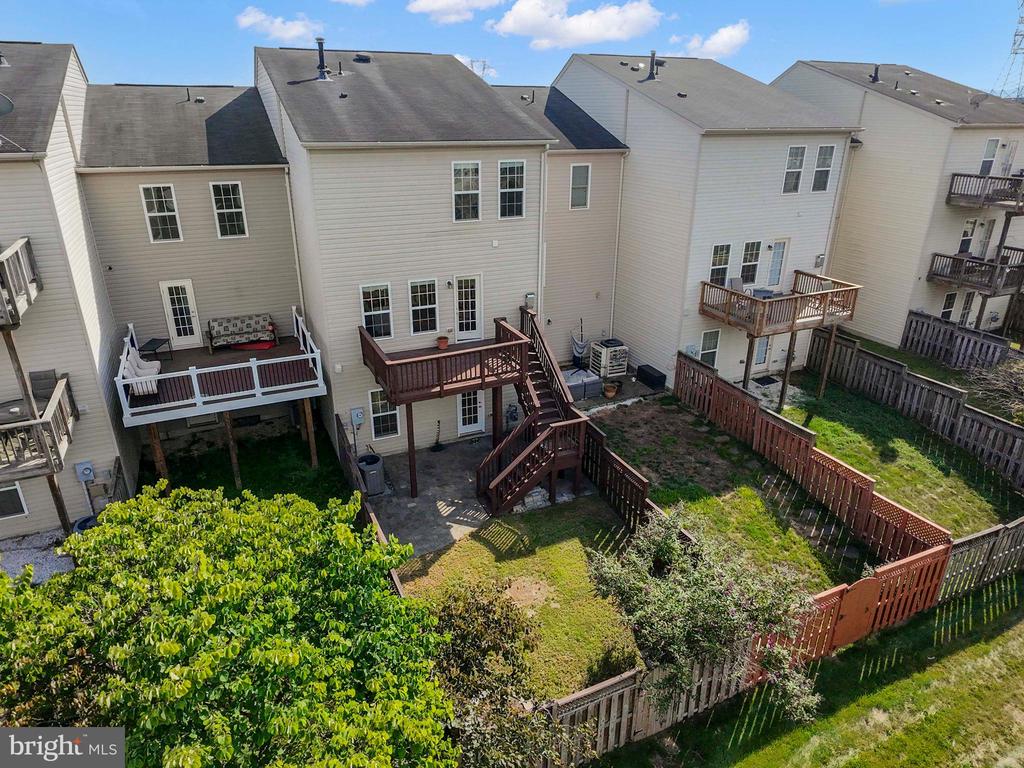
The lower-level rec room offers additional flexible living space and walks out to a fully fenced patio, ideal for outdoor gatherings.
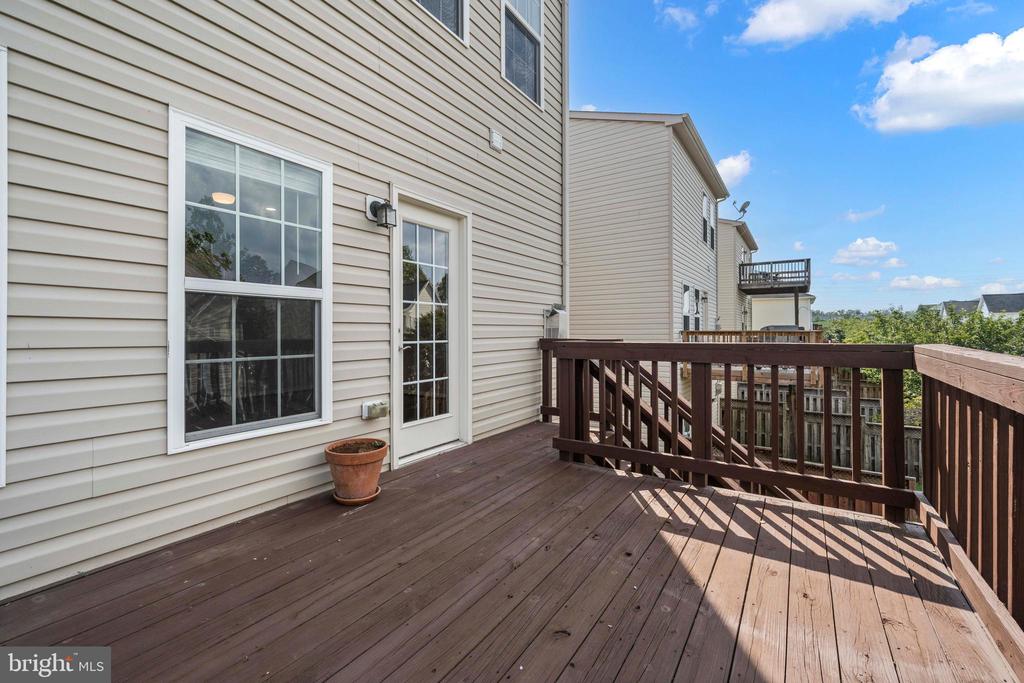
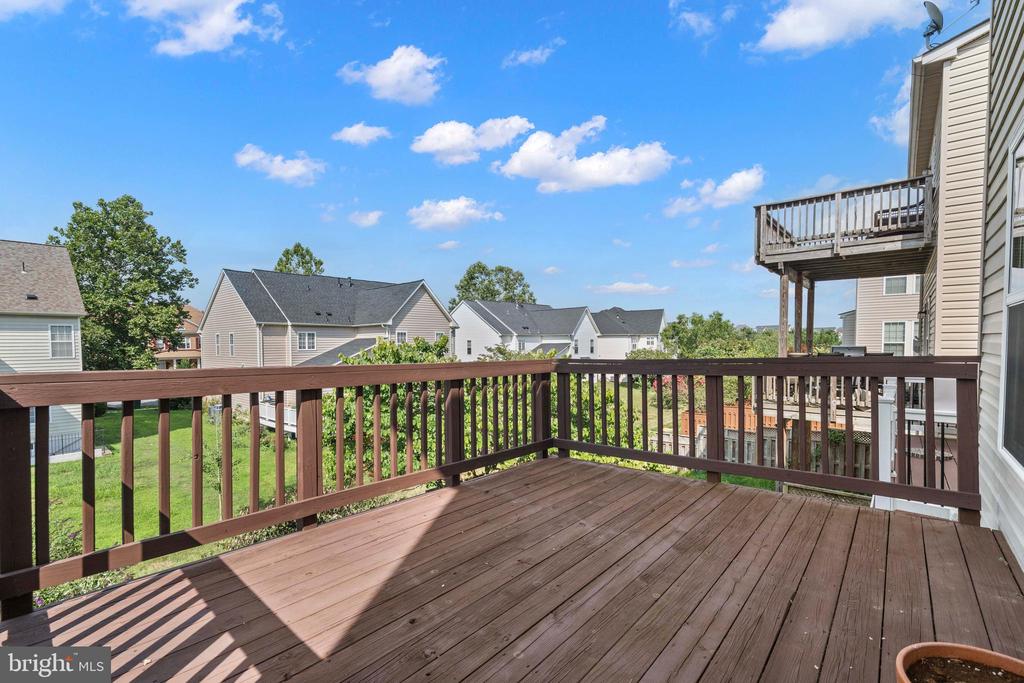
Relax or dine al fresco on the spacious deck above. A two-car garage includes an overhead storage rack for extra convenience and new garage door opener.
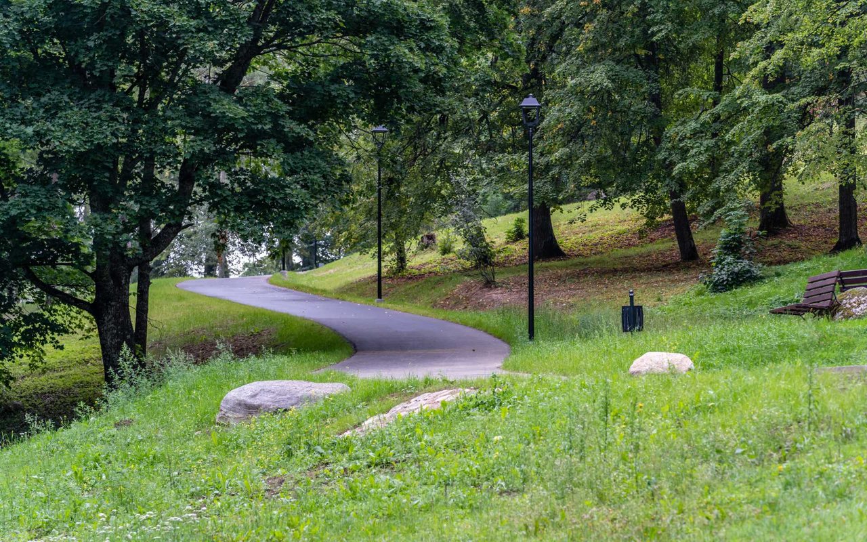
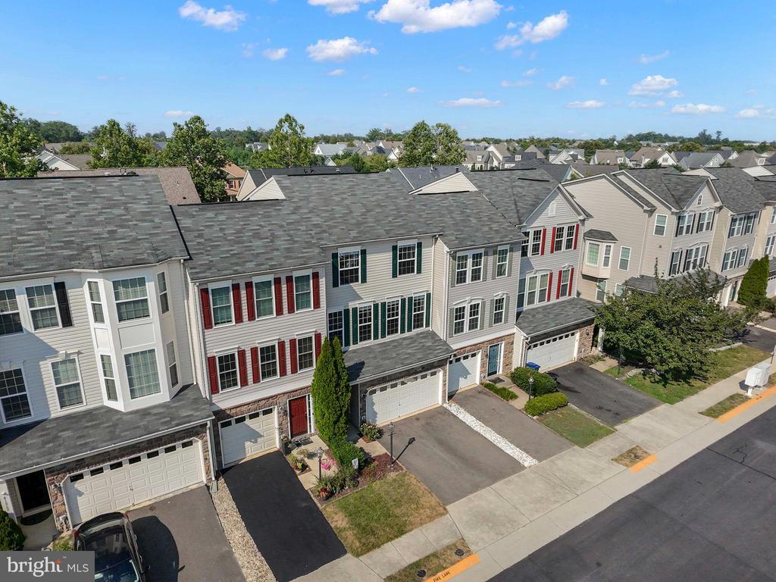
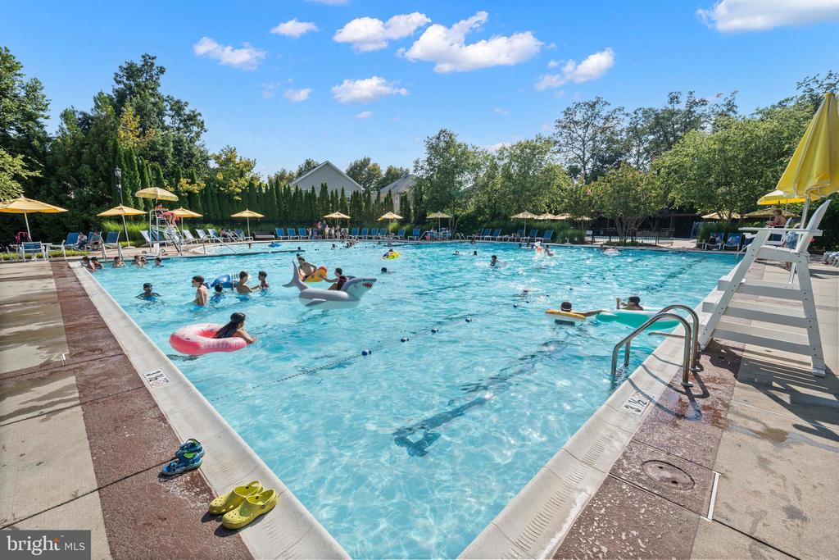
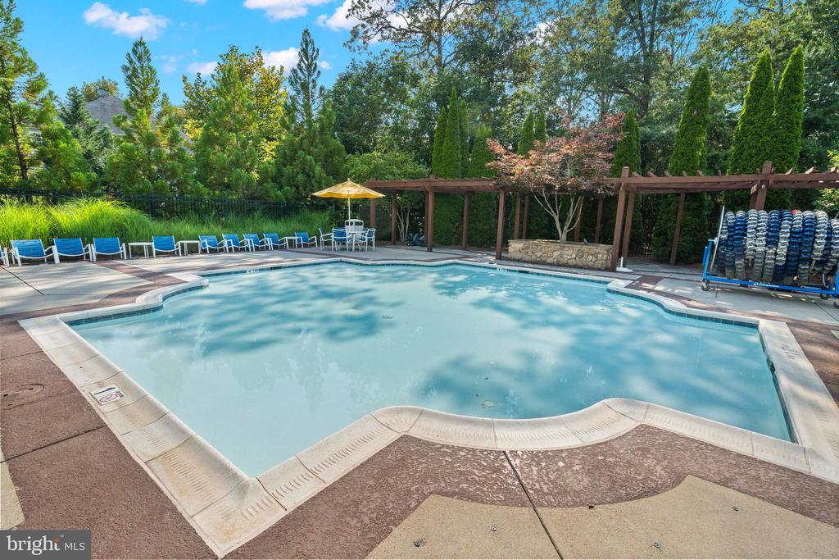
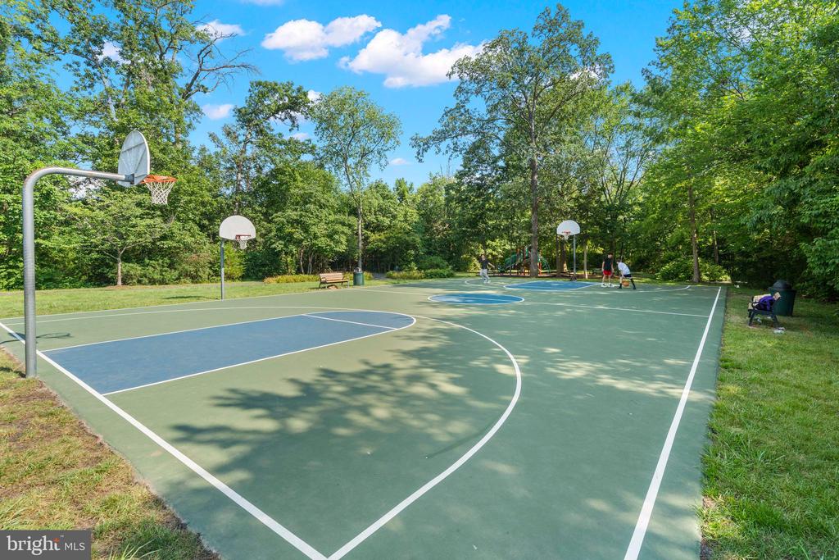
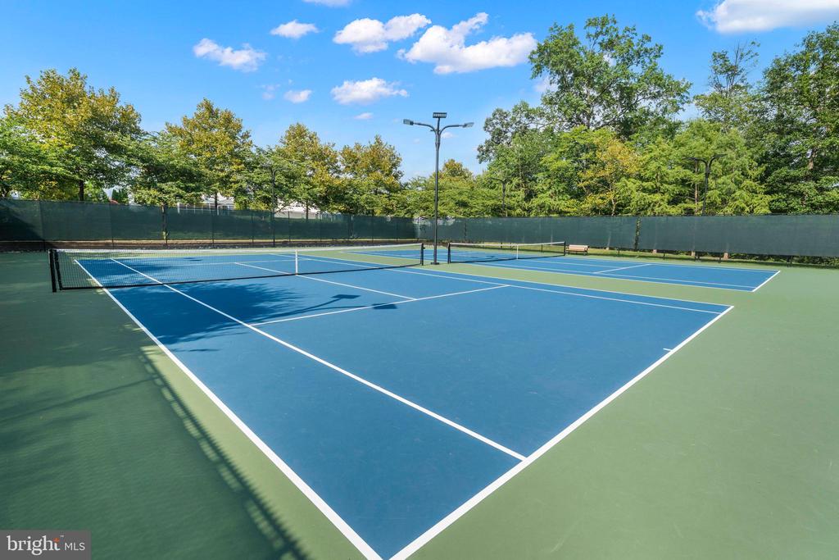
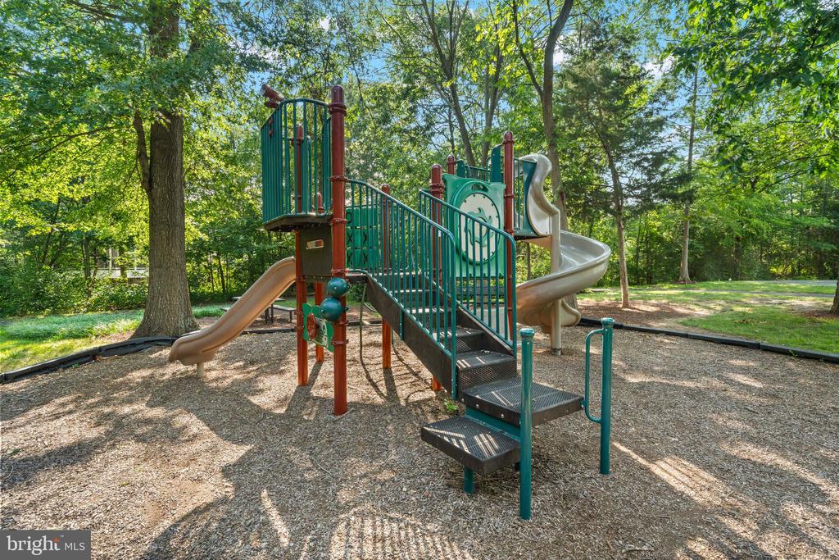
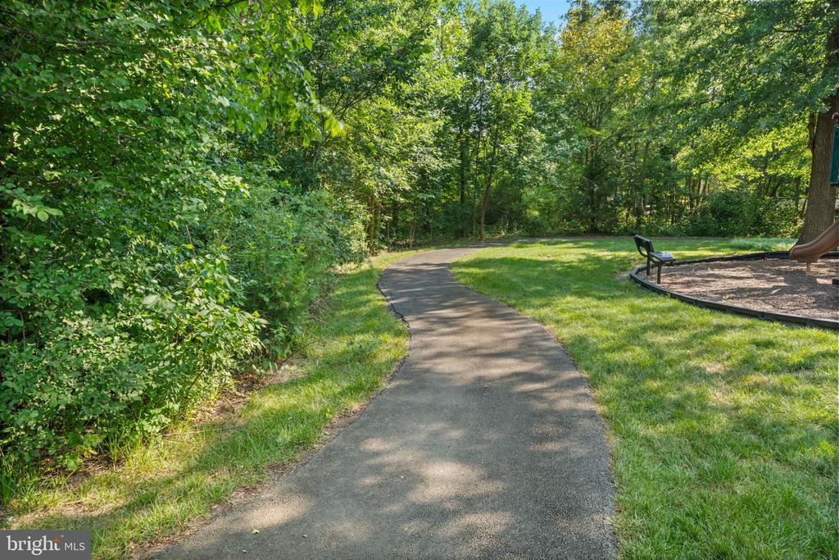
Enjoy the incredible amenities of the Stone Ridge community--pool, tennis courts, basketball court, and playground--all just moments away. Don't miss this turnkey opportunity!
Our team always puts our clients first and works closely with them to give them personalized service. Whether you’re looking for a temporary upgrade or your forever home, we’ll find a property that perfectly fits your lifestyle.
Contact UsThe Reeder Group
Simon Reeder
Heather Reeder