
Mobile #: (703)203-8633
Email: [email protected]
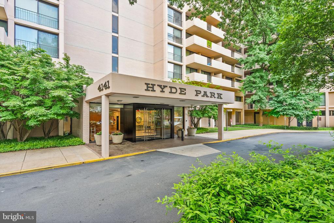
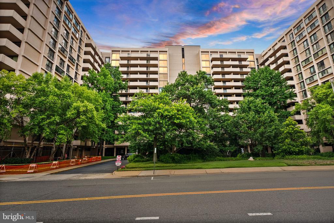
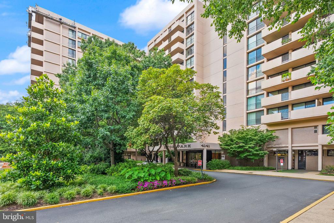
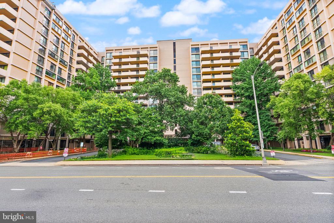
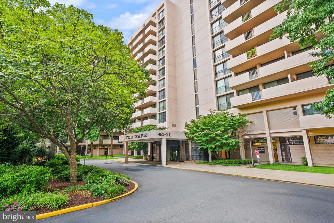
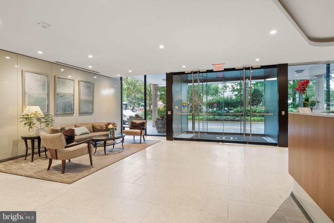
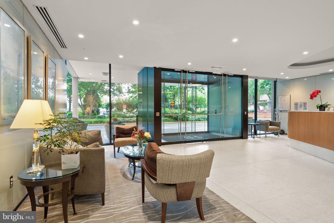
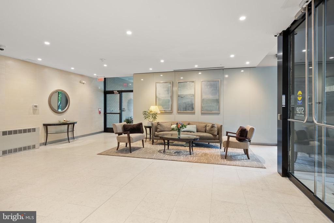
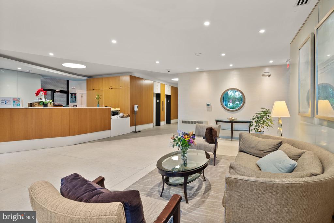
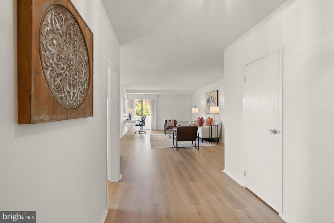
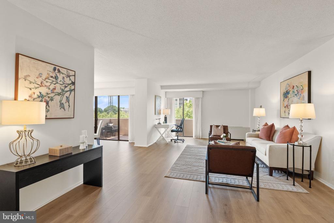
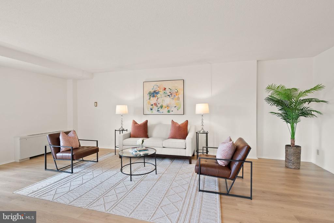
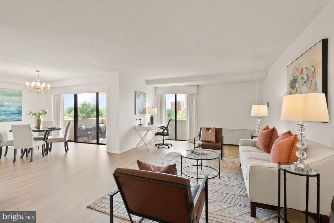
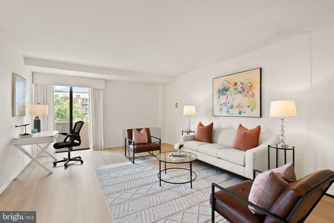
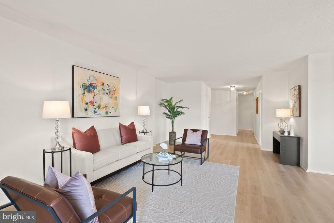
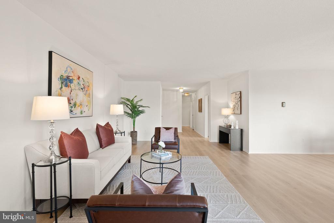
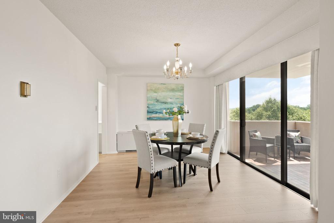
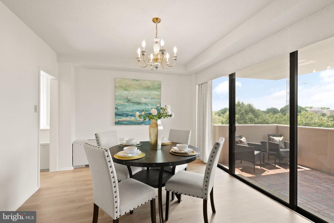
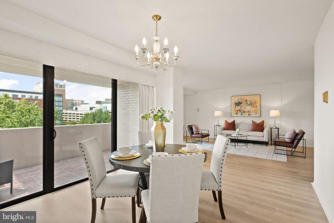
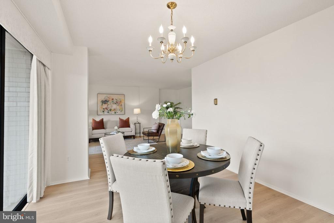
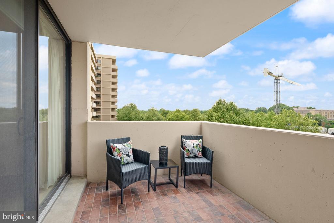
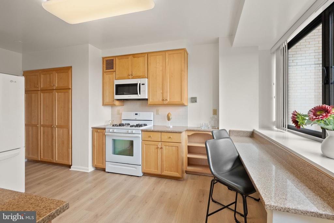
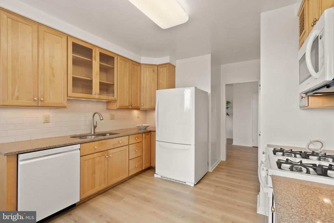
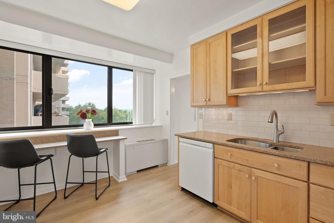
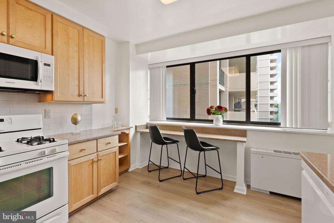
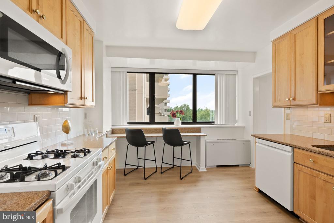
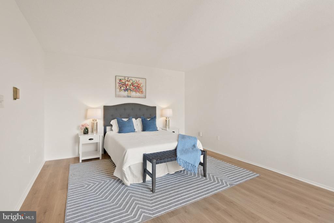
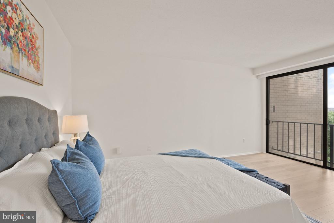
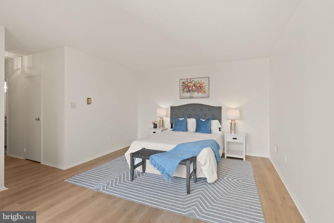
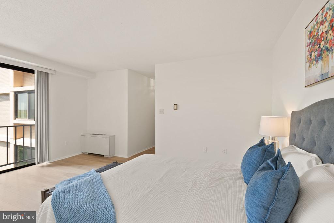
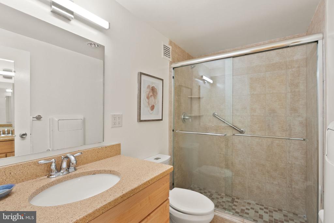
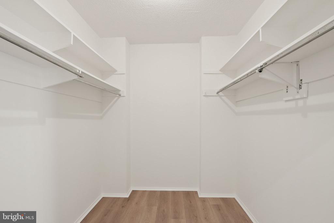
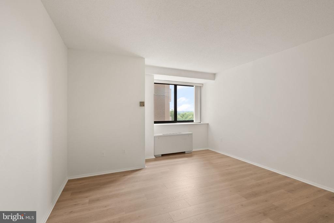
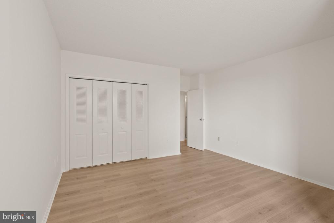
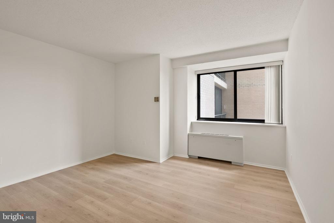
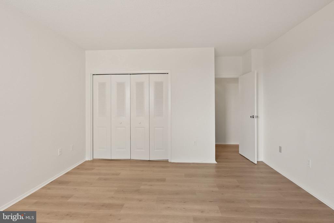
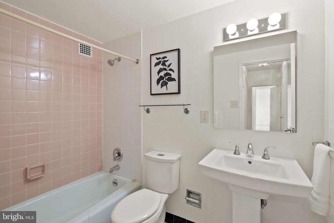
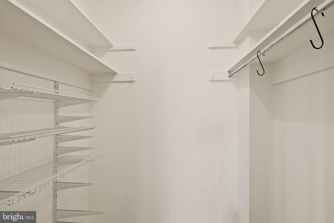
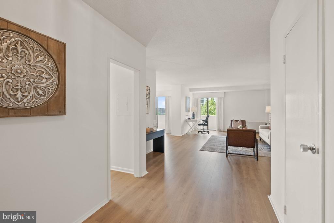
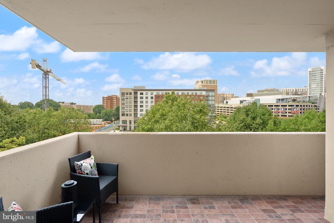
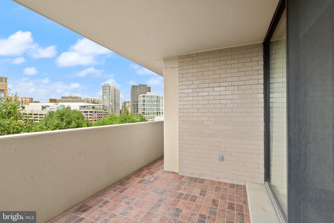
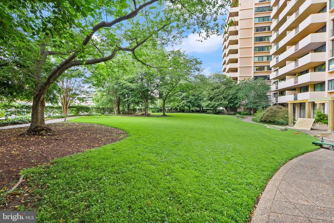
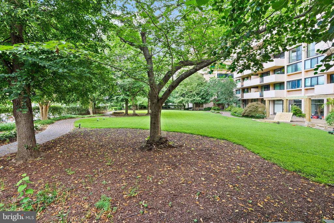
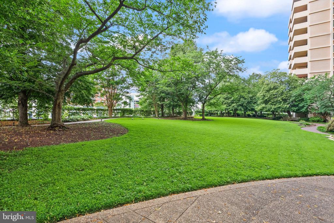
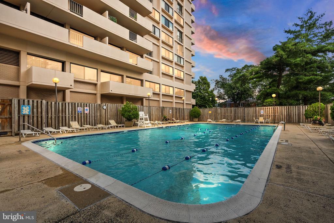
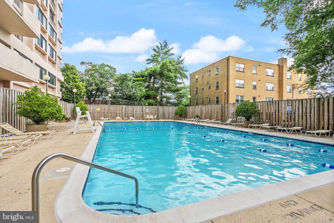
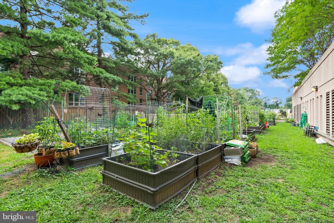
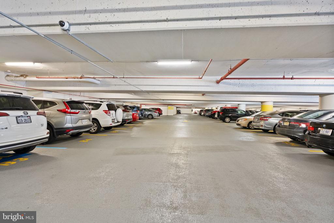
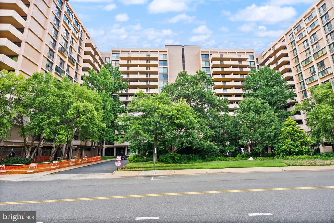
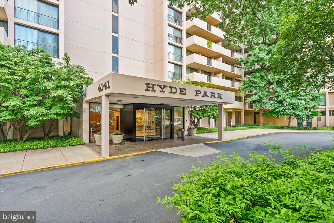
Spacious, Sunlit Living in the Heart of Ballston! Welcome to Hyde Park, where comfort, convenience, and community come together in one of Arlington's most sought-after locations. This expansive 1,654 square foot 2-bedroom, 2-bath condominium offers an exceptional blend of space and style, highlighted by new luxury vinyl plank flooring and fresh paint throughout in 2025. Step inside and be greeted by an abundance of natural light streaming through oversized windows that span the length of the living and dining areas. The open layout provides flexible space for both relaxing and entertaining, while generous storage and closet space throughout the unit offer everyday functionality. The kitchen features ample cabinetry and a dedicated breakfast area, and each bedroom is thoughtfully designed for privacy, with large windows and access to full baths. Hyde Park is a full-service building known for its long-standing reputation and attentive staff. Residents enjoy 24-hour front desk concierge, a beautifully landscaped private garden with walking paths and seating areas, seasonal outdoor pool, community garden, bike storage, garage parking, and on-site laundry facilities. Secure building entry, well-maintained common areas, and optional storage units add to the comfort of high rise living. Perfectly located just blocks from Ballston Metro, Ballston Quarter, grocery stores, restaurants, parks, and more--this residence offers unparalleled access to commuter options, including I-66, Route 50, Buses and the Ballston Metro station. Whether you walk, bike, metro, or drive, getting around the D.C. metro area is a breeze.
Our team always puts our clients first and works closely with them to give them personalized service. Whether you’re looking for a temporary upgrade or your forever home, we’ll find a property that perfectly fits your lifestyle.
Contact UsThe Reeder Group
Simon Reeder
Heather Reeder