
Leave a Message

Thank you for your message. We will be in touch with you shortly.

Courtesy of Keller Williams Realty
See all photos
40635 BLUE BEECH LANE

40635 BLUE BEECH LANE

$1,210,000  |  40635 BLUE BEECH LANE, ALDIE, VA 20105

OFFER DEADLINE Monday March 31st 12:00 noon
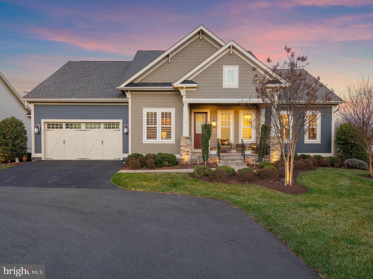
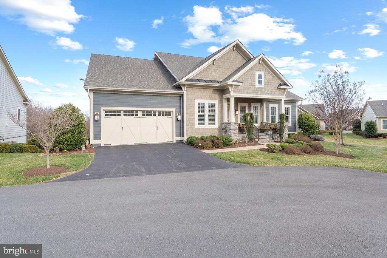
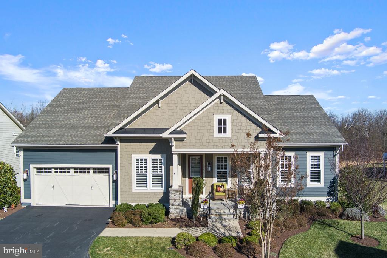
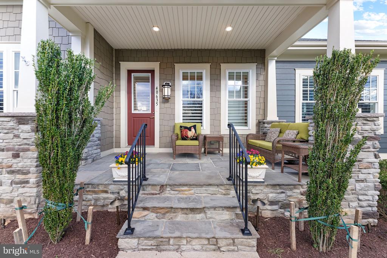
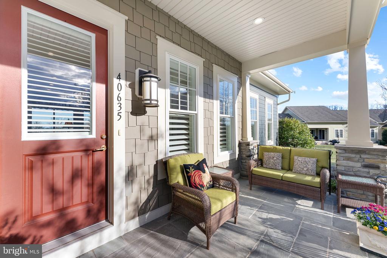
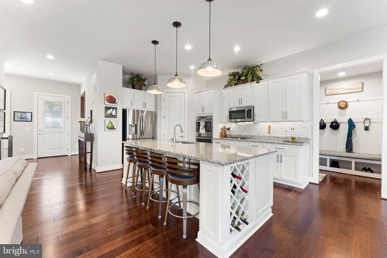
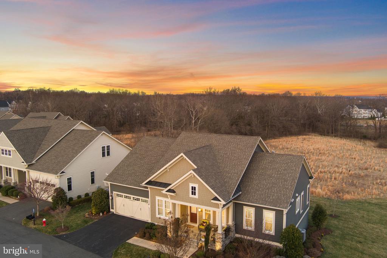
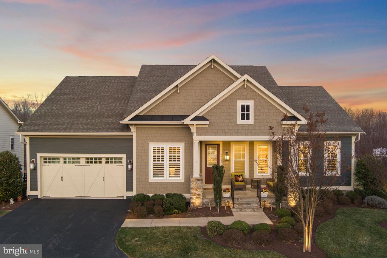
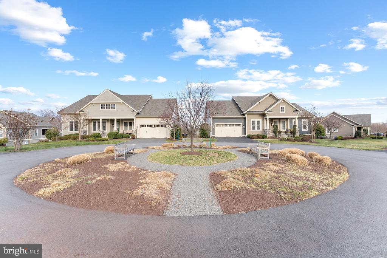
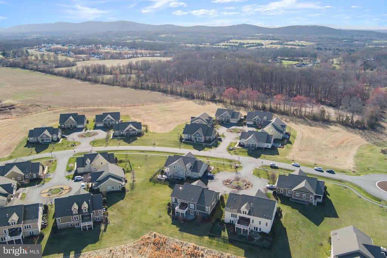
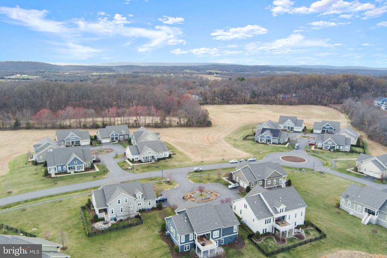
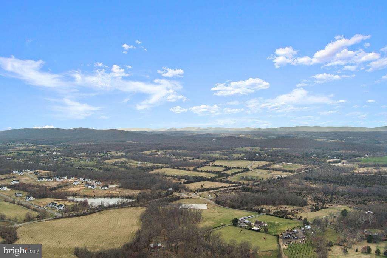
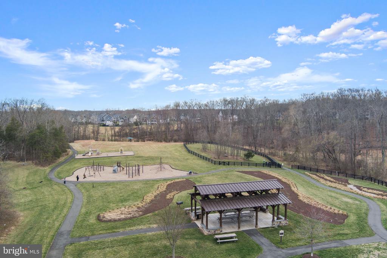
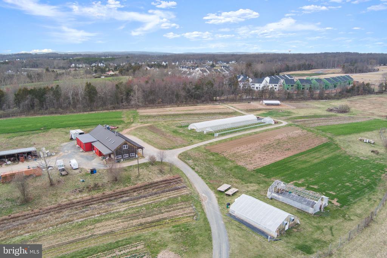
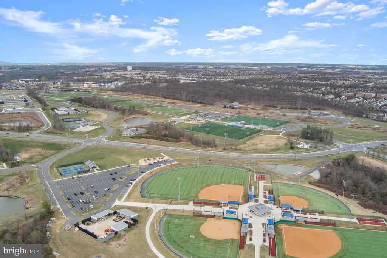
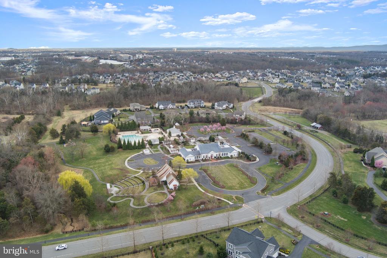
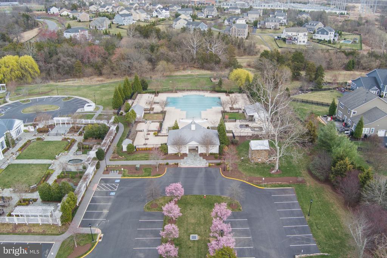
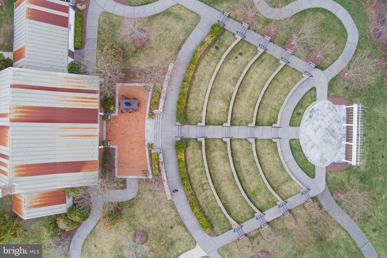
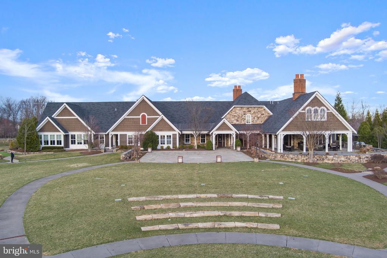
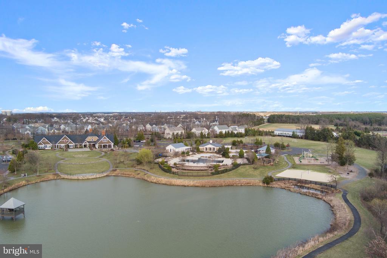
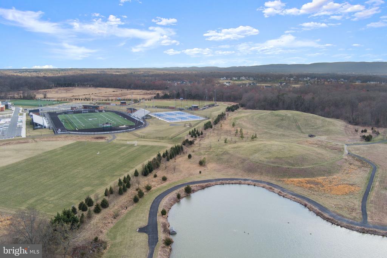
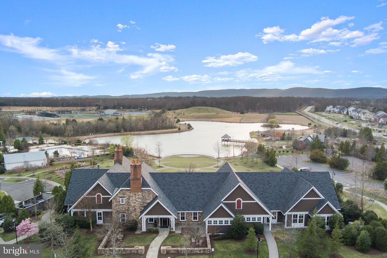
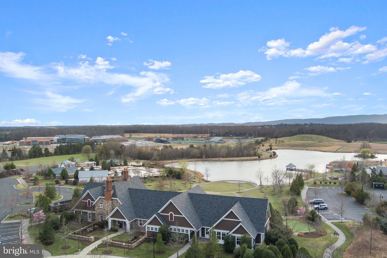
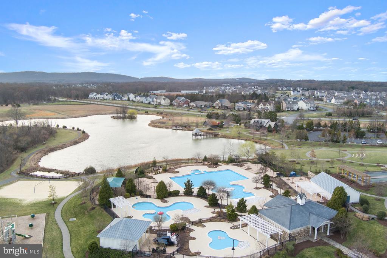
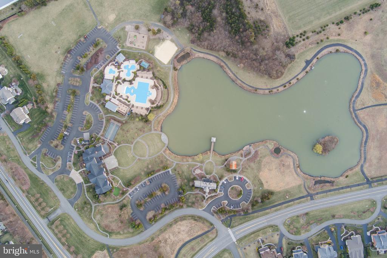
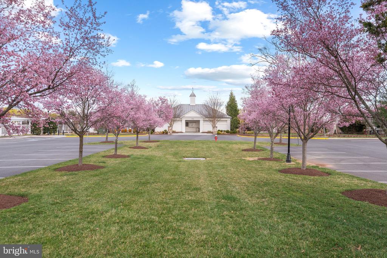
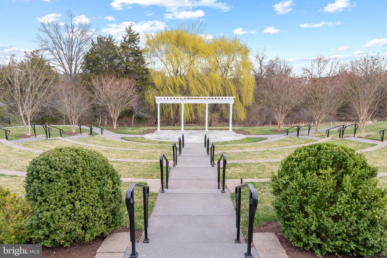
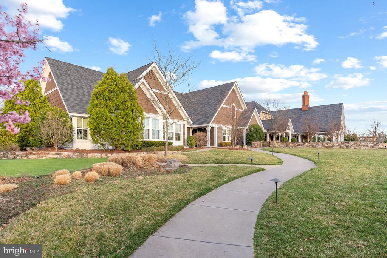
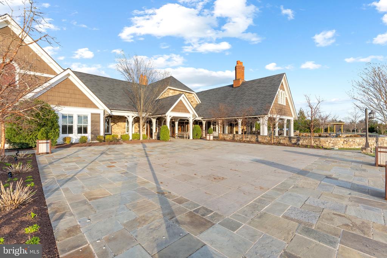
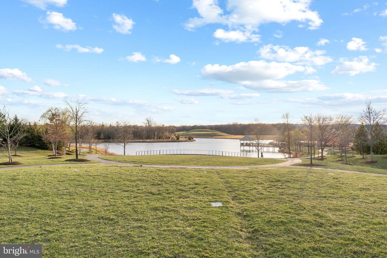
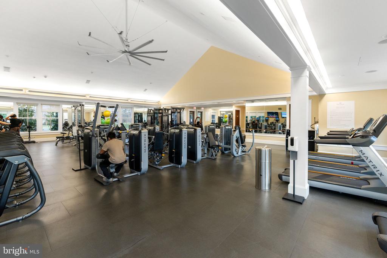
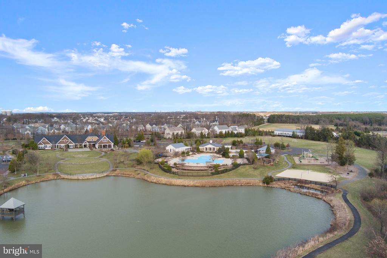
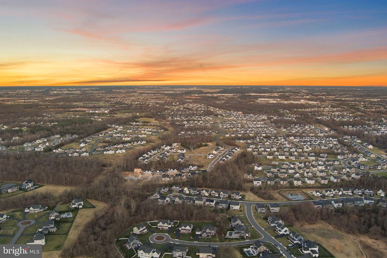
Better than new, this main-level living home in the sought-after Willowsford Grant community offers 10-foot ceilings, a finished walkout basement, and exceptional privacy. Enjoy premier amenities, miles of scenic trails, and over 2,000 acres of protected open space.

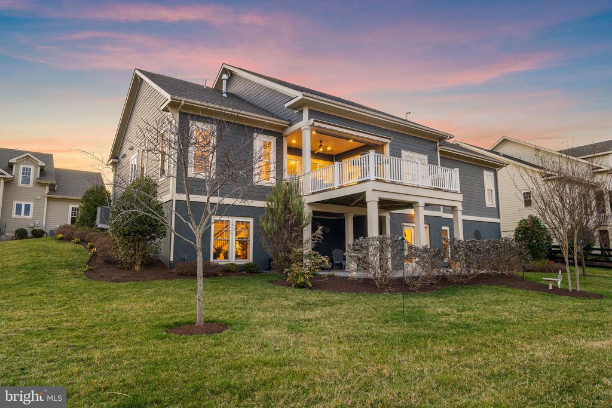
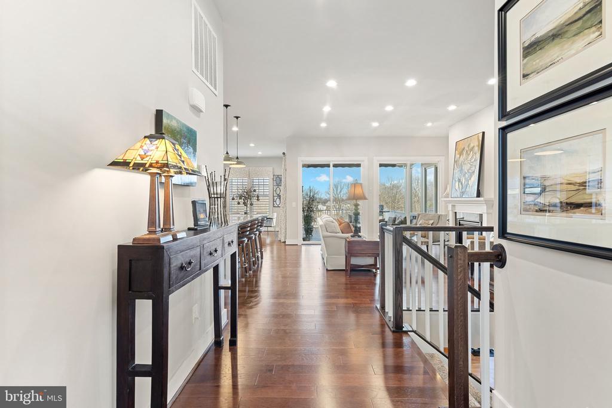
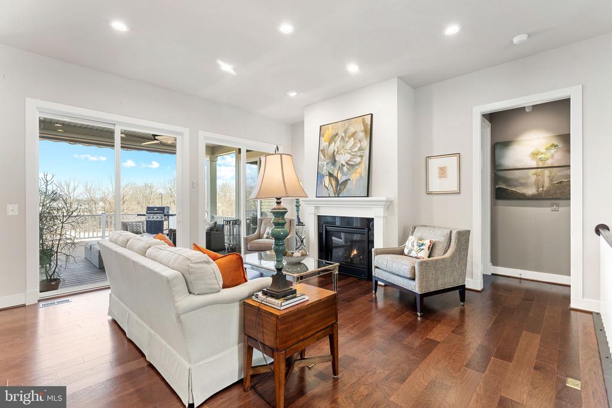
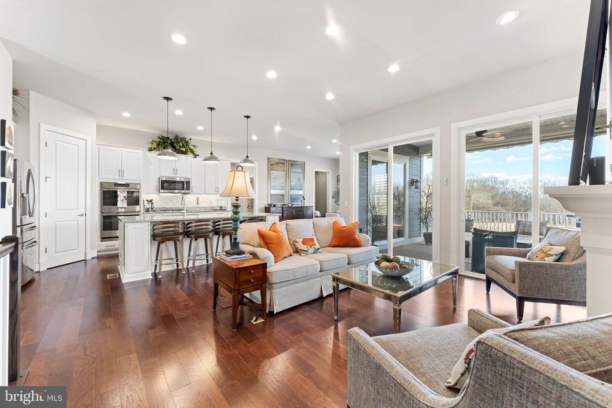
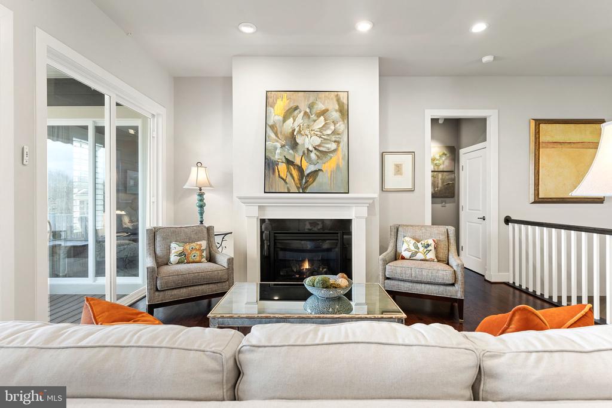
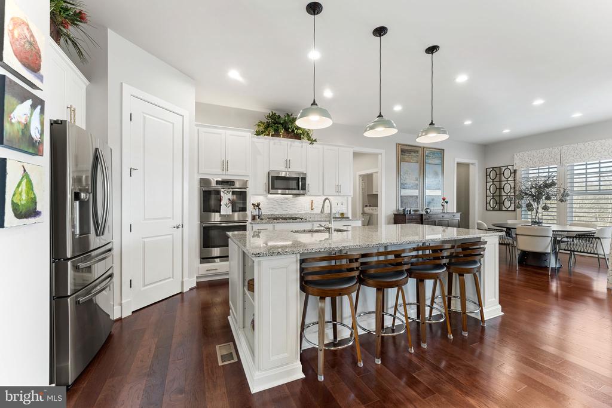
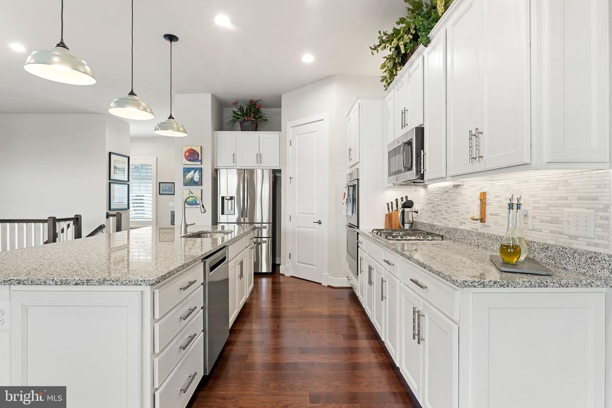
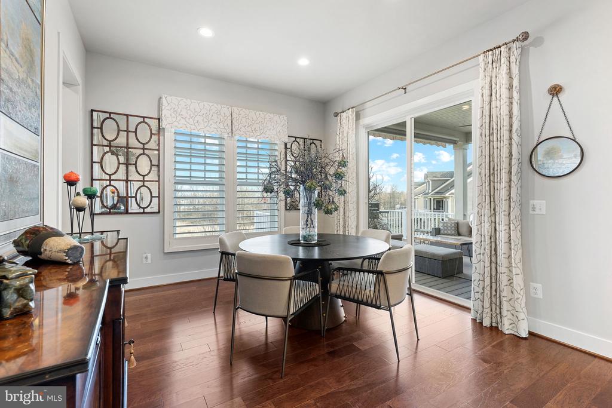
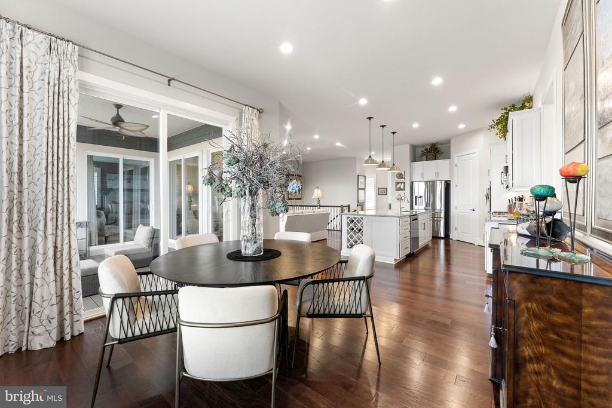
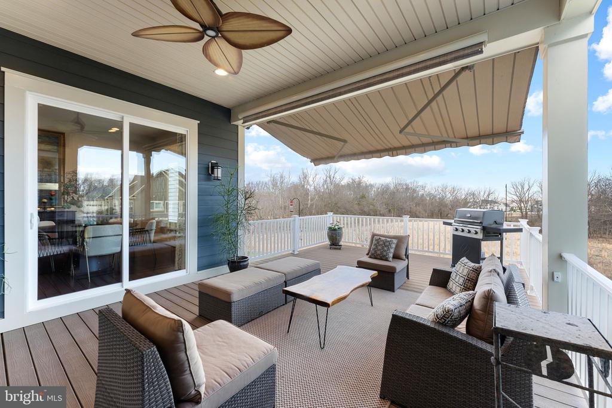
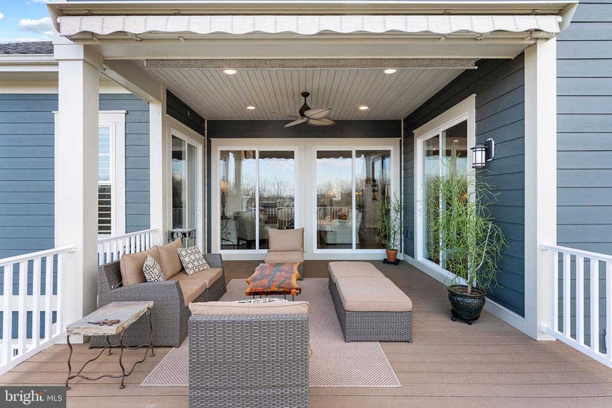
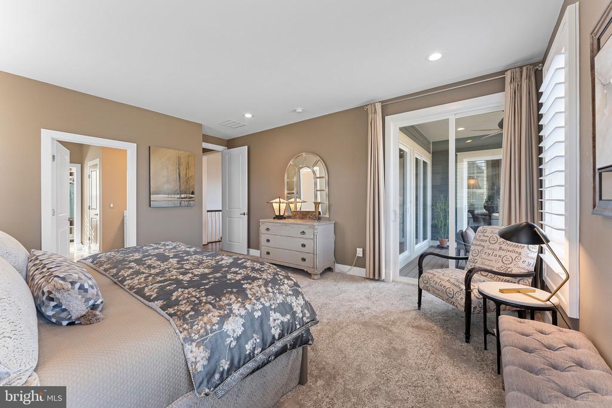
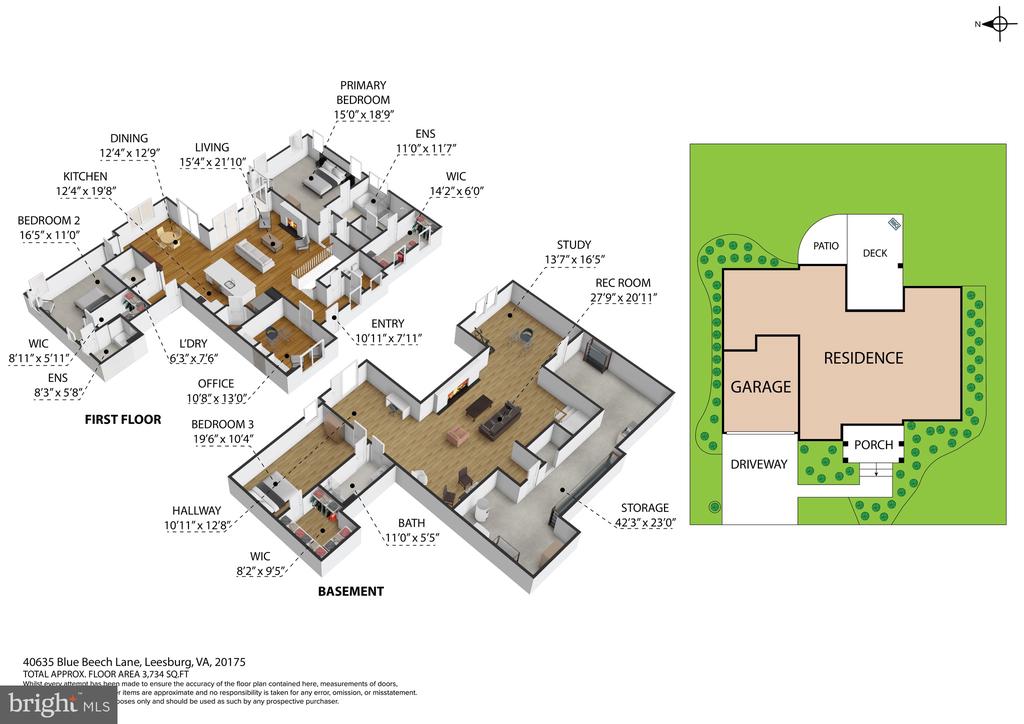
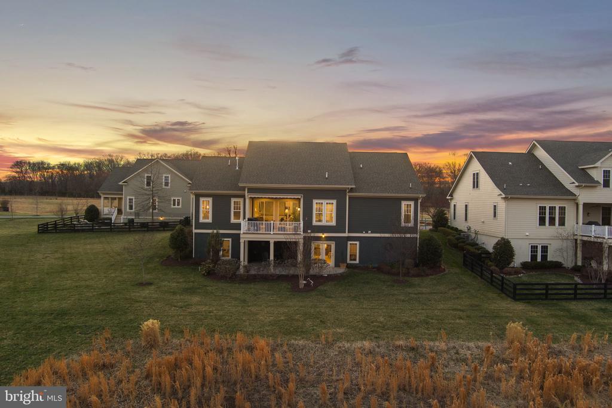
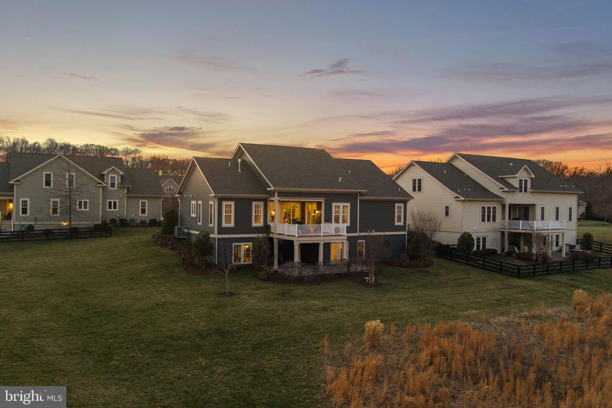
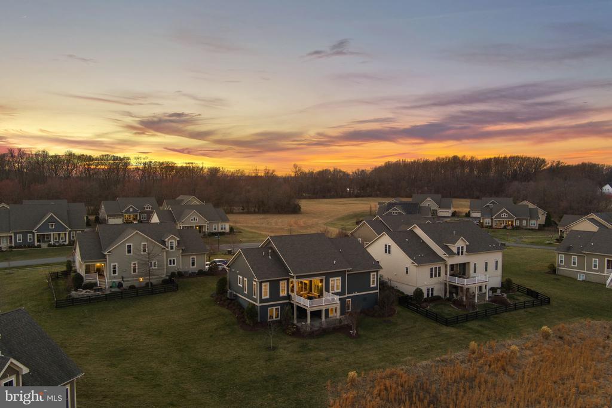
Tastefully remodeled in 2023, this designer-upgraded home features an open floor plan with a gourmet kitchen and a living room with a gas fireplace, centered around a spacious deck that overlooks a pristine conservancy meadow, young saplings, and woodlands. The deck is accessible from the dining room, living room, and primary suite, filling the home with natural light. High-end plantation shutters enhance every window.

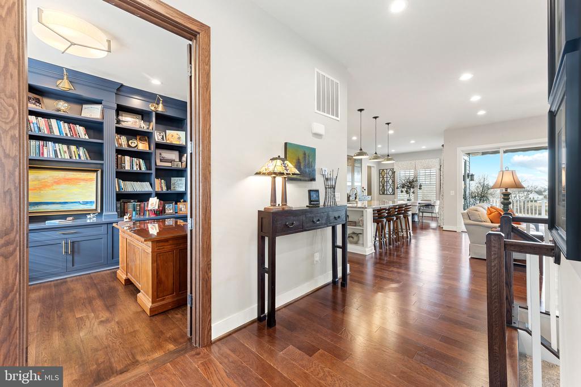
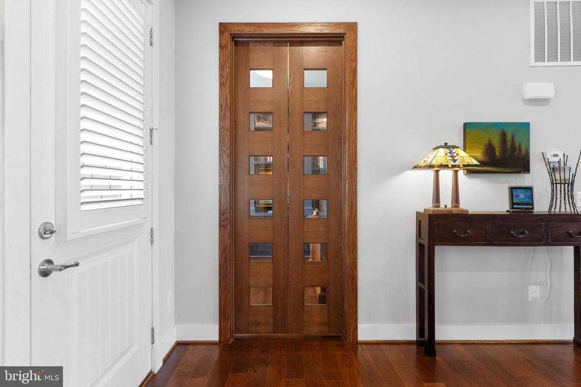
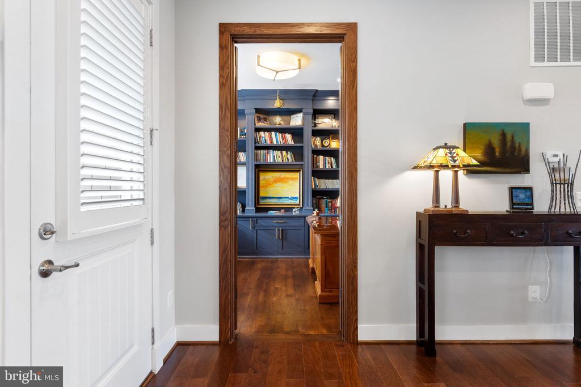
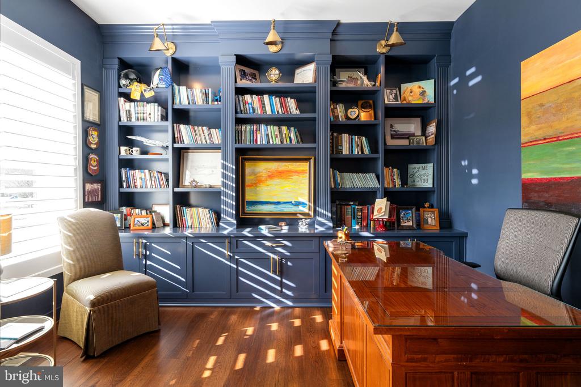
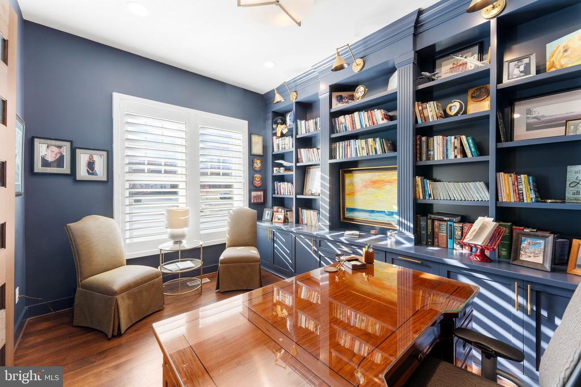
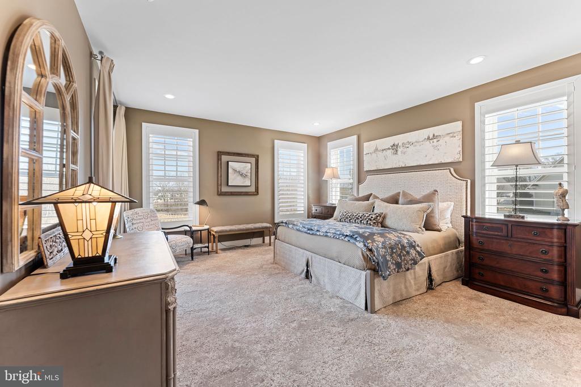
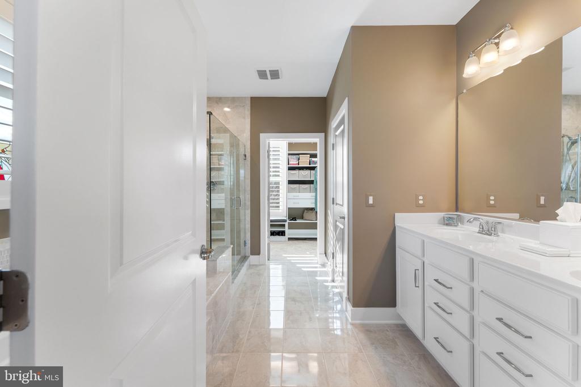
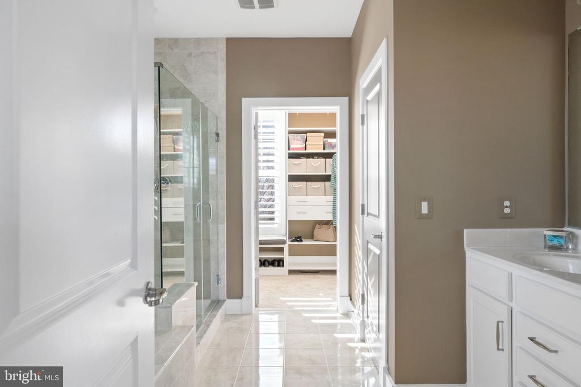
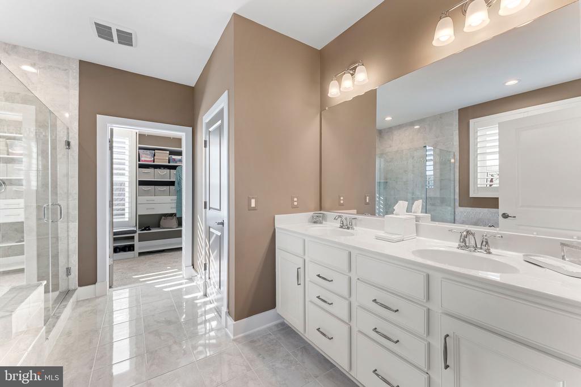
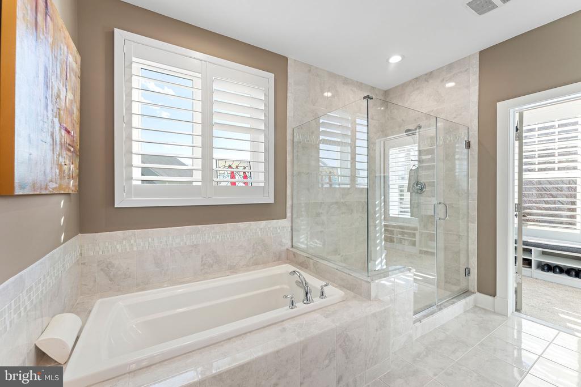
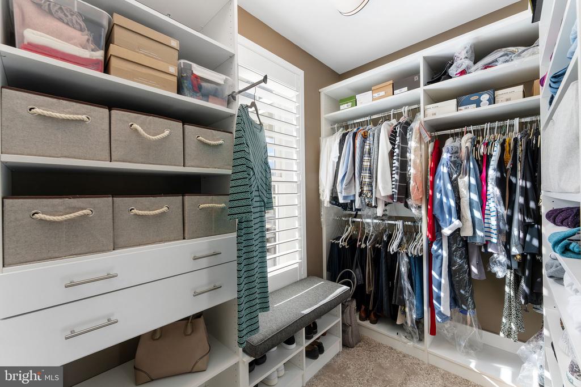
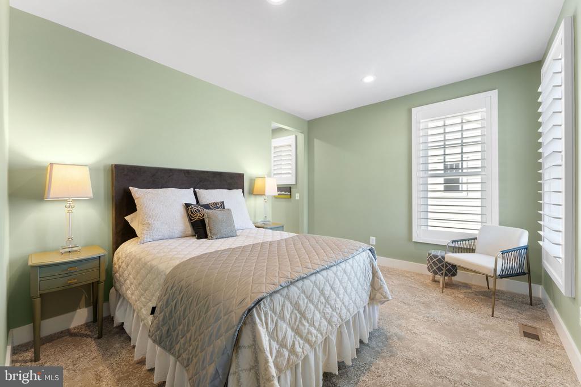
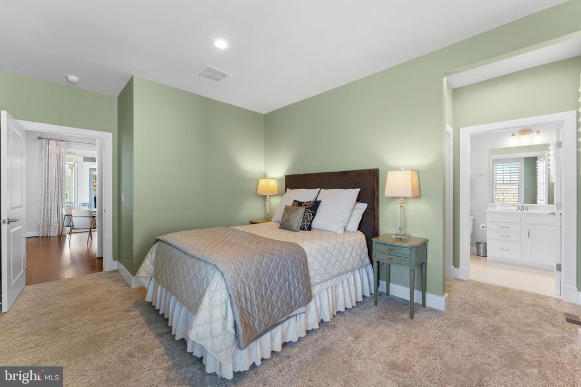
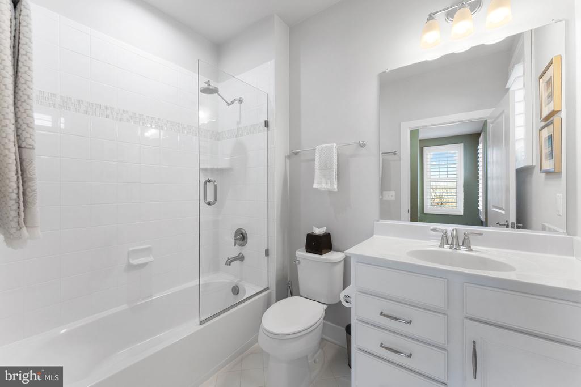
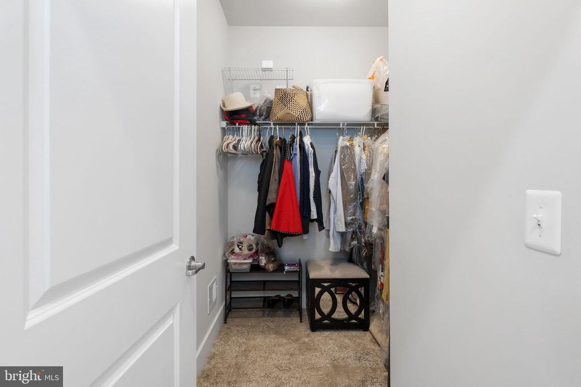
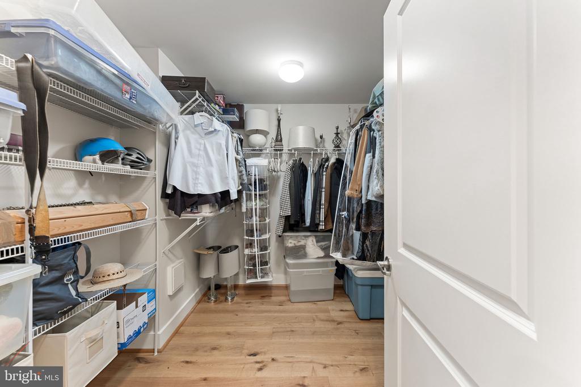
The primary suite includes a walk-in shower, soaking tub, and a custom walk-in closet. A dedicated office boasts custom walnut doors and a built-in bookcase. A second bedroom with an en-suite bath completes the main level.

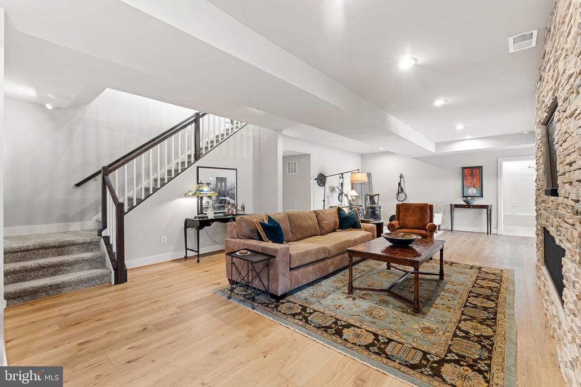
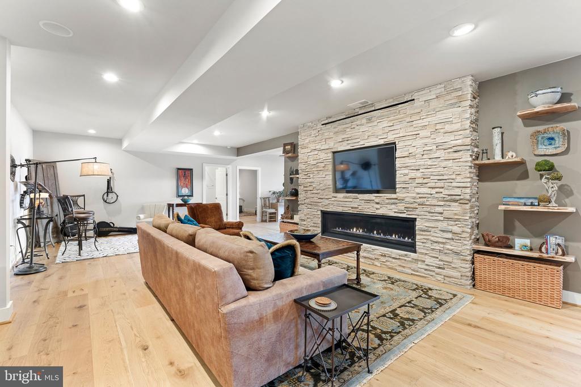
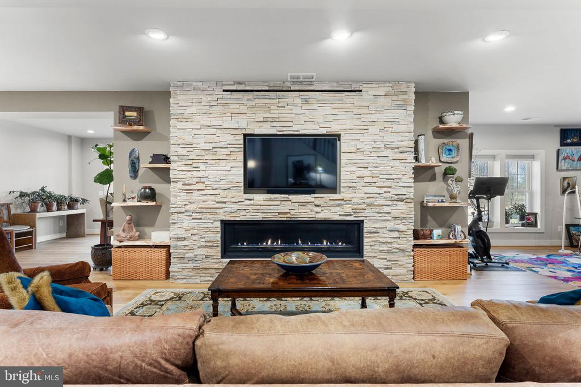
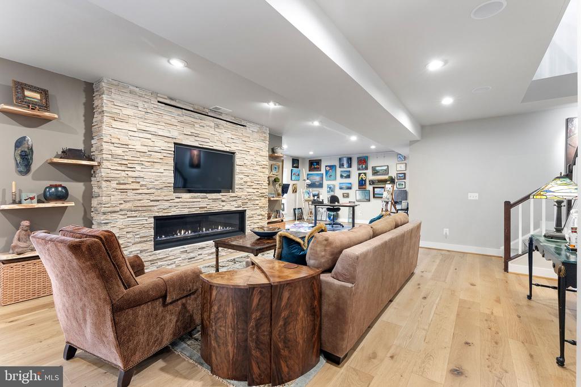
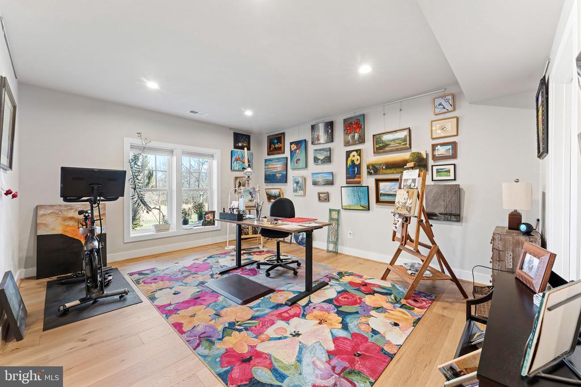
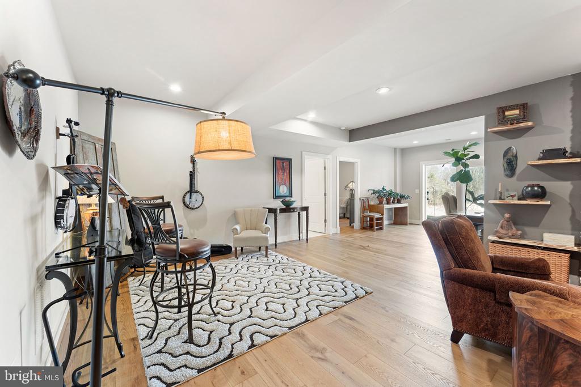
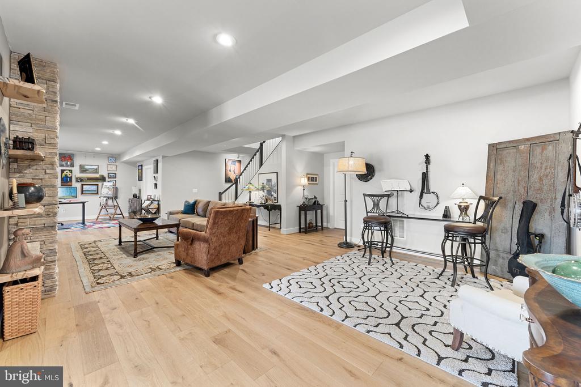
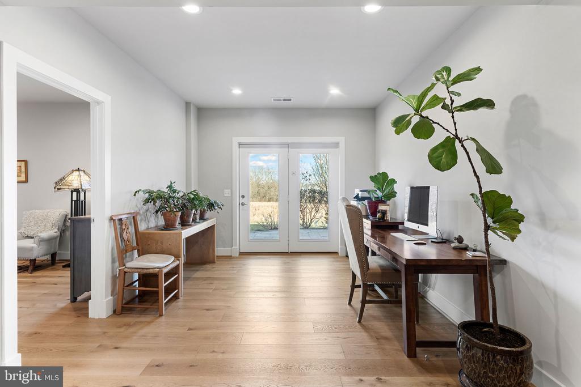
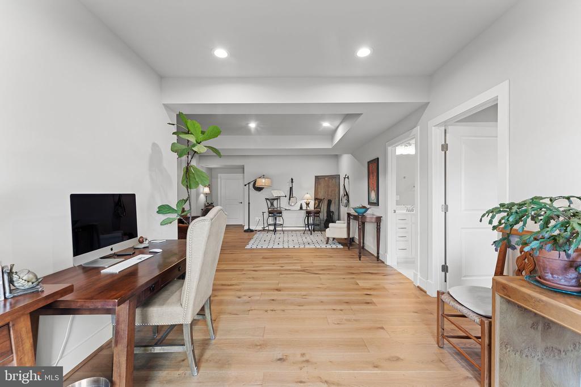
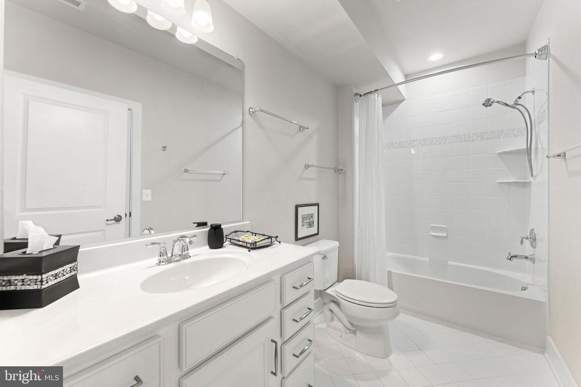
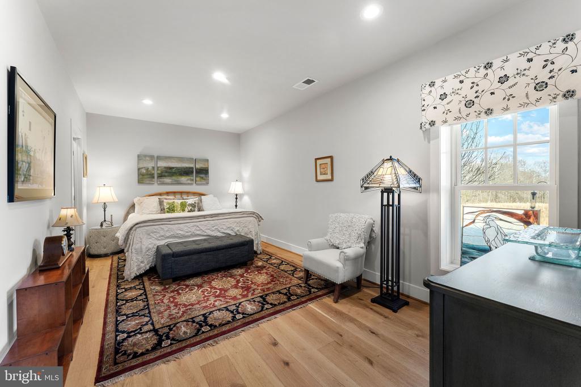
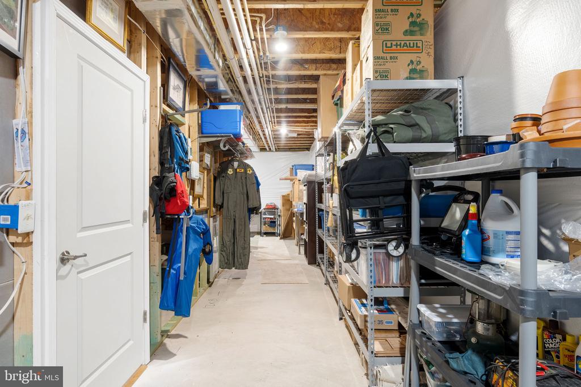
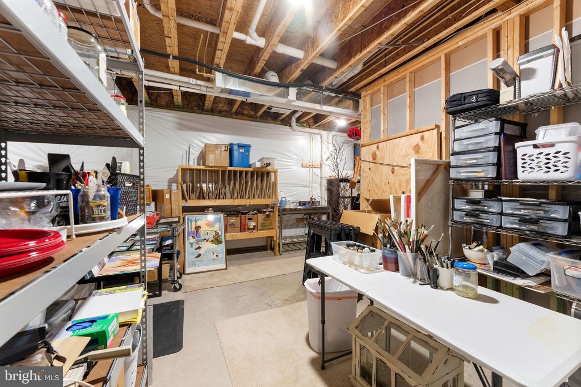
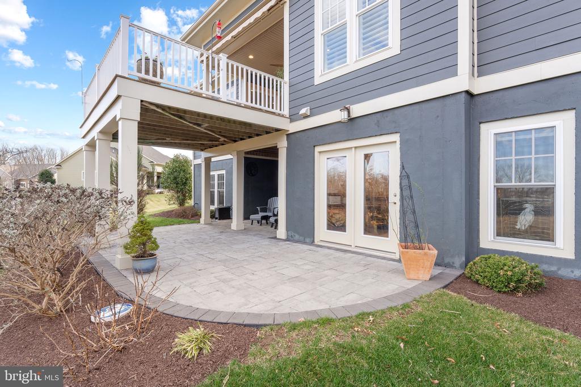
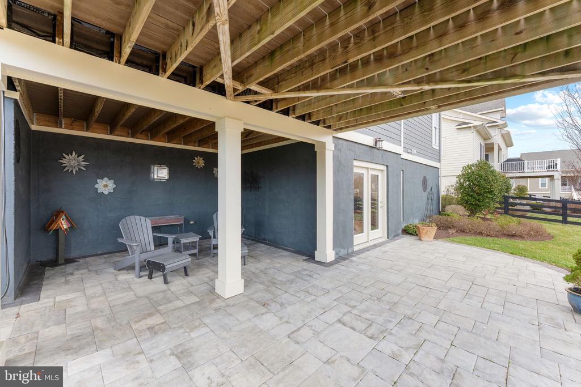
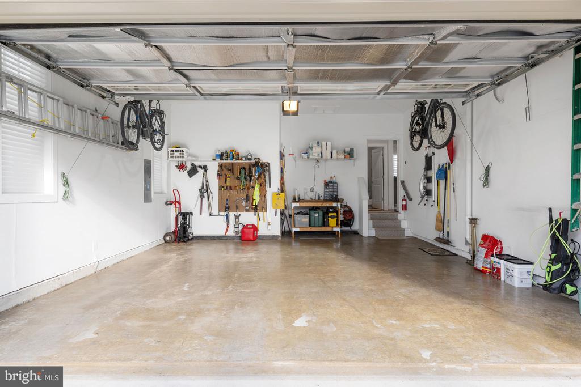
The fully renovated lower level features a state-of-the-art oversized fireplace, large windows, and a private patio that also has serene views of trees. A full bedroom with a walk-in closet and full bath makes it perfect for guests. An art studio offers flexibility and can easily be converted into a fourth bedroom. The lower level also includes ample storage and unfinished space with a sink, providing endless possibilities.

Request Info

SOLD

Status

3

Bedrooms

4

Bathrooms

3,719 Sq.Ft.

Living Area

3719

Acres Lot

2016

Year Built

Features & Amenities

Interior

Total Bedrooms:
3
Total Bathrooms:
4
Full Bathrooms:
3
Half Bathrooms:
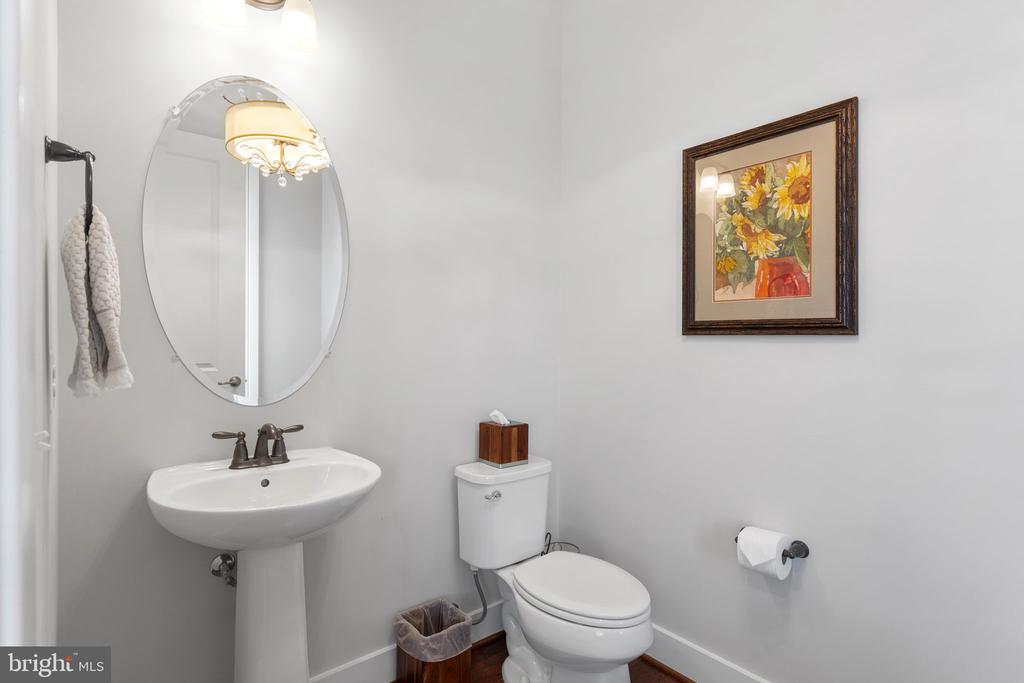
1
Laundry Room:
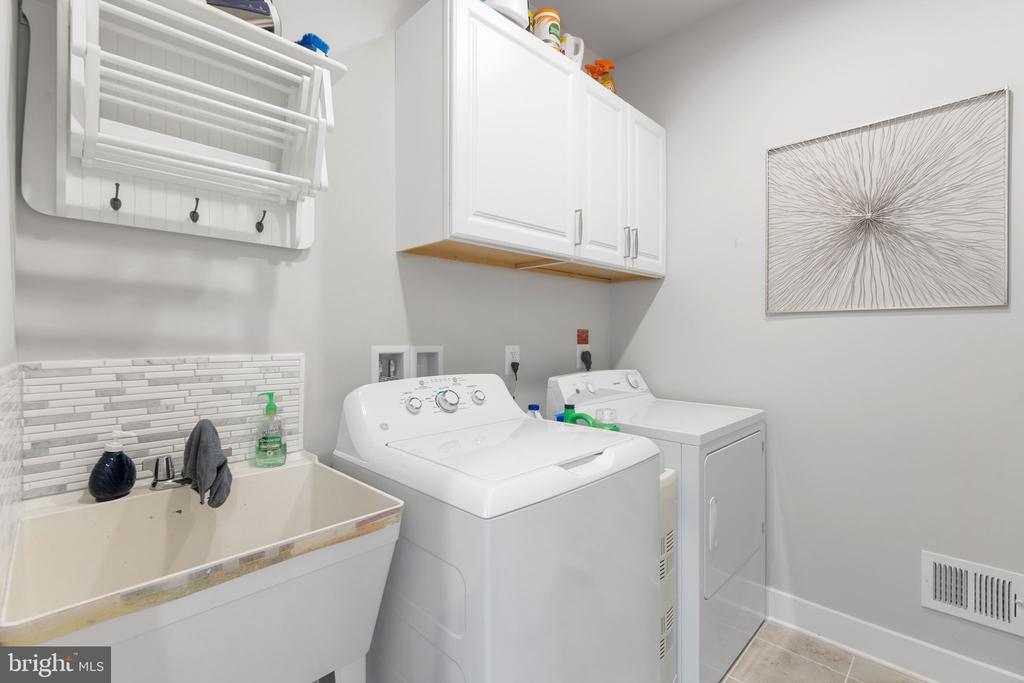
Main Floor, Has Laundry, Dryer In Unit, Washer In Unit
Flooring:
Carpet, Ceramic Tile, Wood
Fireplace:
Gas/Propane
Appliances:
Built-In Microwave, Cooktop, Dishwasher, Disposal, Dryer, Humidifier, Icemaker, Microwave, Oven - Wall, Oven/Range - Gas, Refrigerator, Stainless Steel Appliances, Washer
Other Interior Features:
Attic, Breakfast Area, Carpet, Ceiling Fan(s), Combination Dining/Living, Combination Kitchen/Living, Dining Area, Entry Level Bedroom, Family Room Off Kitchen, Floor Plan - Open, Kitchen - Island, Pantry, Primary Bath(s), Recessed Lighting, Bathroom - Soaking Tub, Bathroom - Tub Shower, Upgraded Countertops, Walk-in Closet(s), Wood Floors, Window Treatments

Area & Lot

Status:
Sold
Date Sold:
May 14, 2025
Living Area:
3,719 Sq.Ft.
Total Area:
3,719 Sq.Ft.
Lot Size:
9,148 Sq.Ft.
MLS® ID:
VALO2091128
Type
Residential
Year Built:
2016
Architecture Styles:
Cottage
View Description:
Garden/Lawn,Trees/Woods,Pasture
School District:
LOUDOUN COUNTY PUBLIC SCHOOLS

Exterior

Stories:
2
Garage Space:
2.0
Water Source:
Public
Utilities:
Cable TV Available, Electric Available, Natural Gas Available, Phone Available, Sewer Available, Water Available, Under Ground
Pool:
Yes - Community
Roof:
Architectural Shingle
Lot Features:
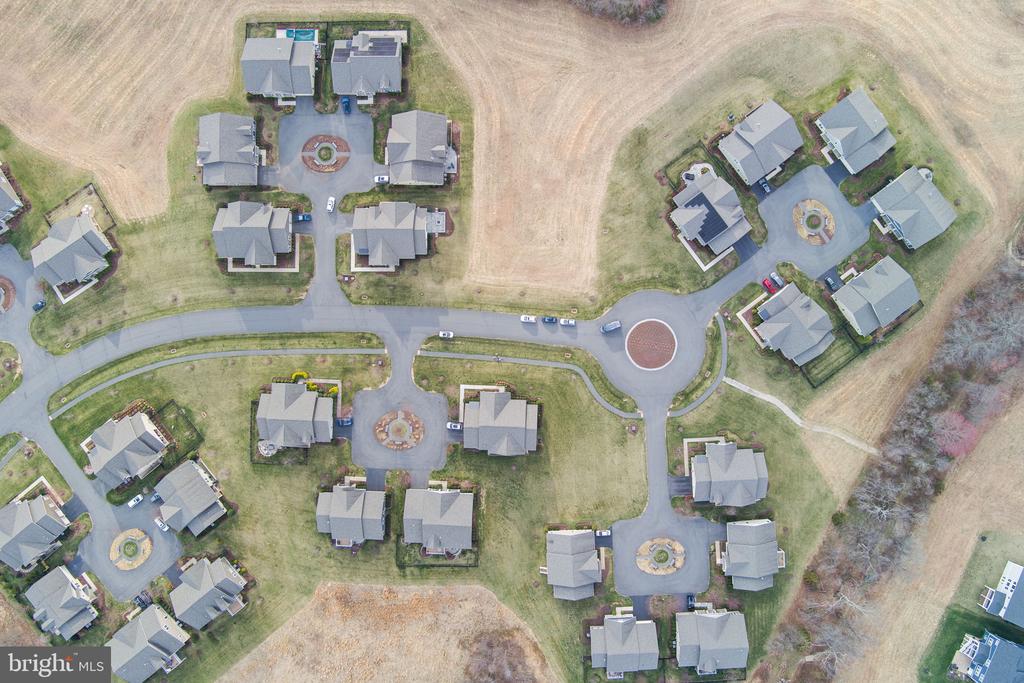
Backs to Trees, Backs - Open Common Area, Cul-de-sac, Landscaping, Level, No Thru Street, Private, Rear Yard
Parking:
Attached Garage, Driveway, On Street
Heat Type:
Humidifier, Programmable Thermostat, Forced Air
Air Conditioning:
Central A/C, Ceiling Fan(s), Programmable Thermostat
Sewer:
Public Sewer
Substructure:
Slab
Disability Features:
Doors - Lever Handle(s)
HOA Amenities:
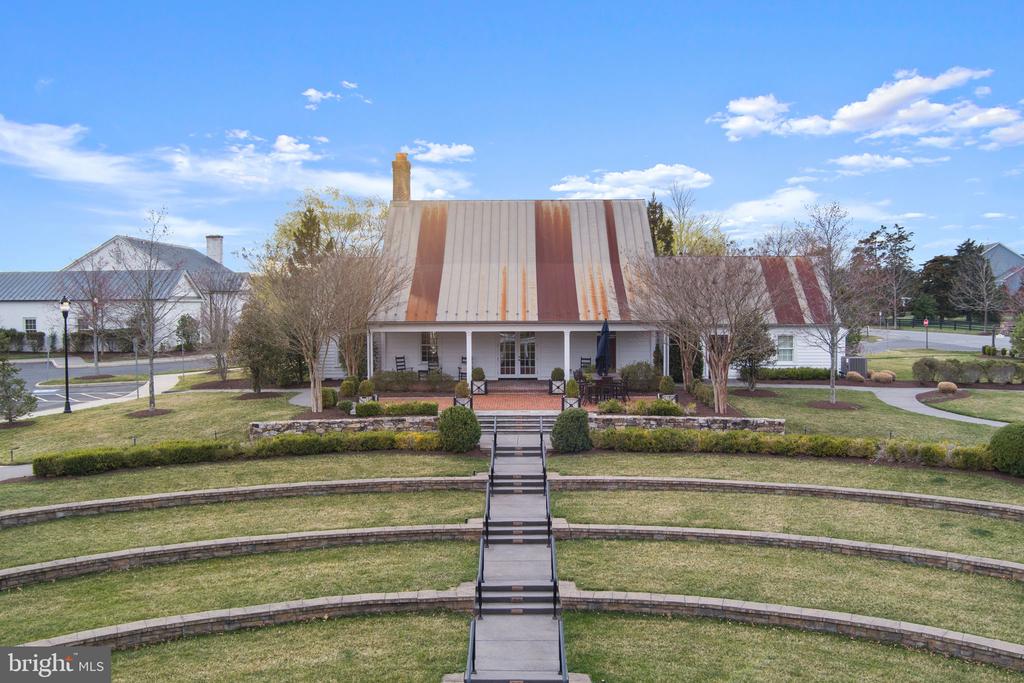
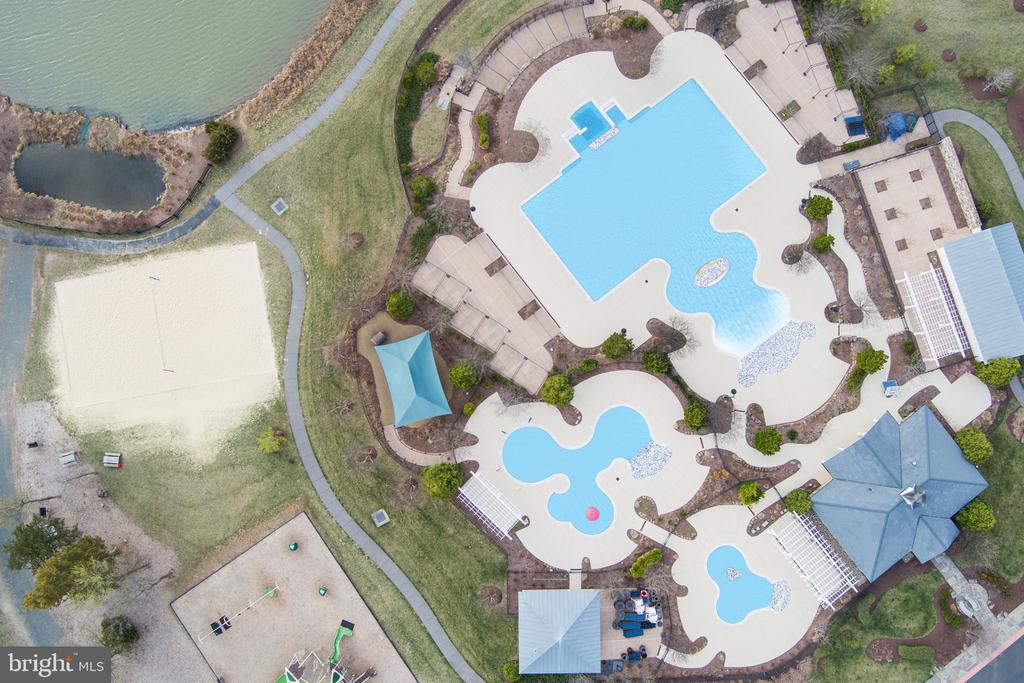
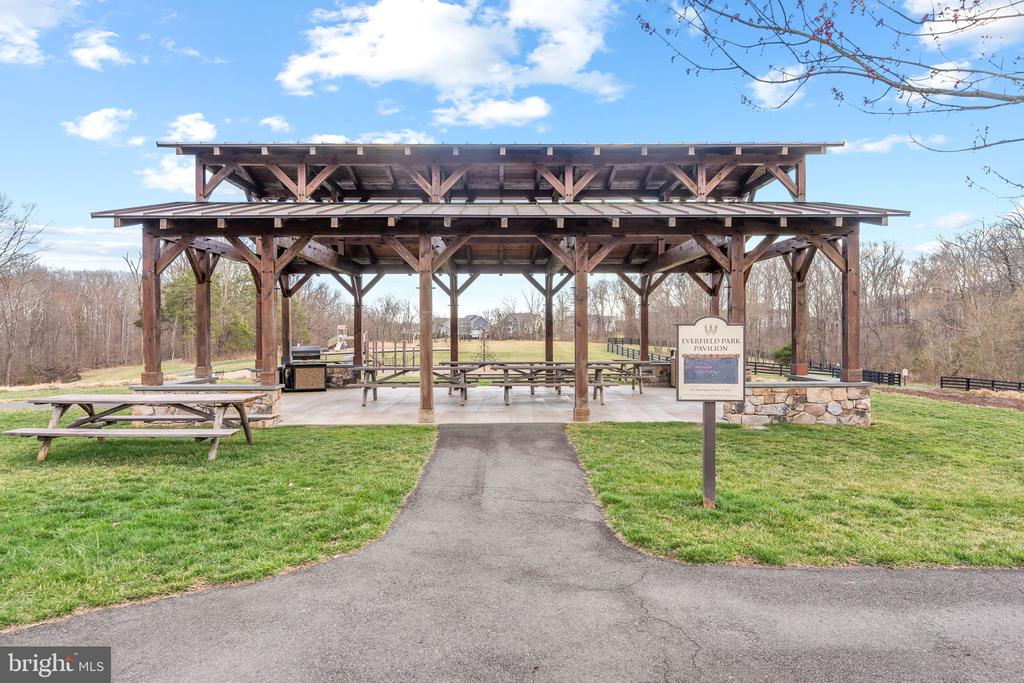
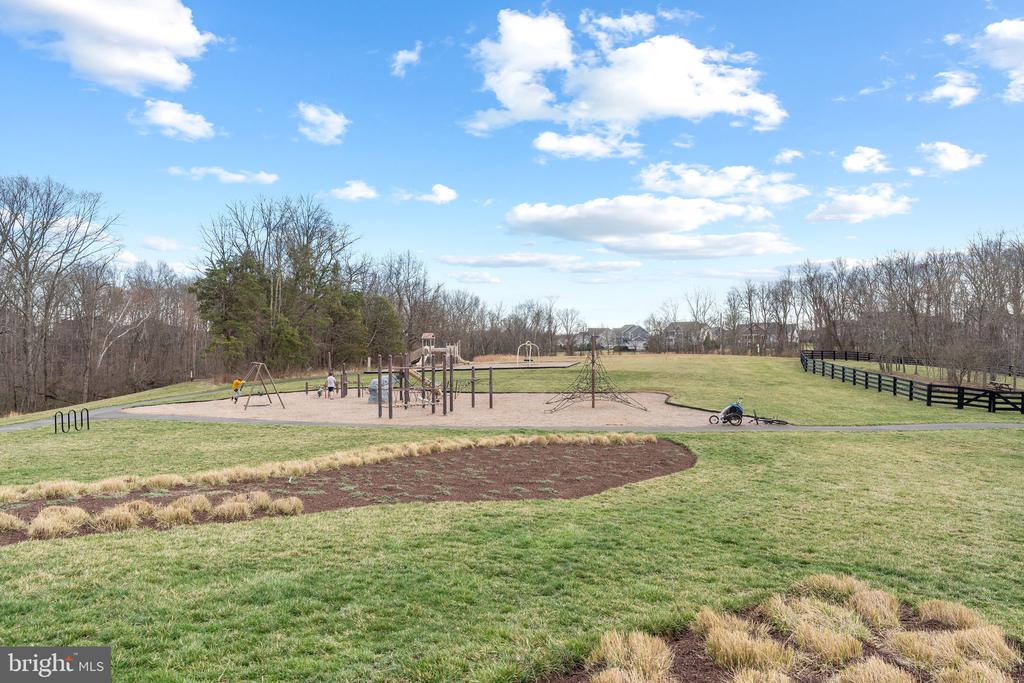
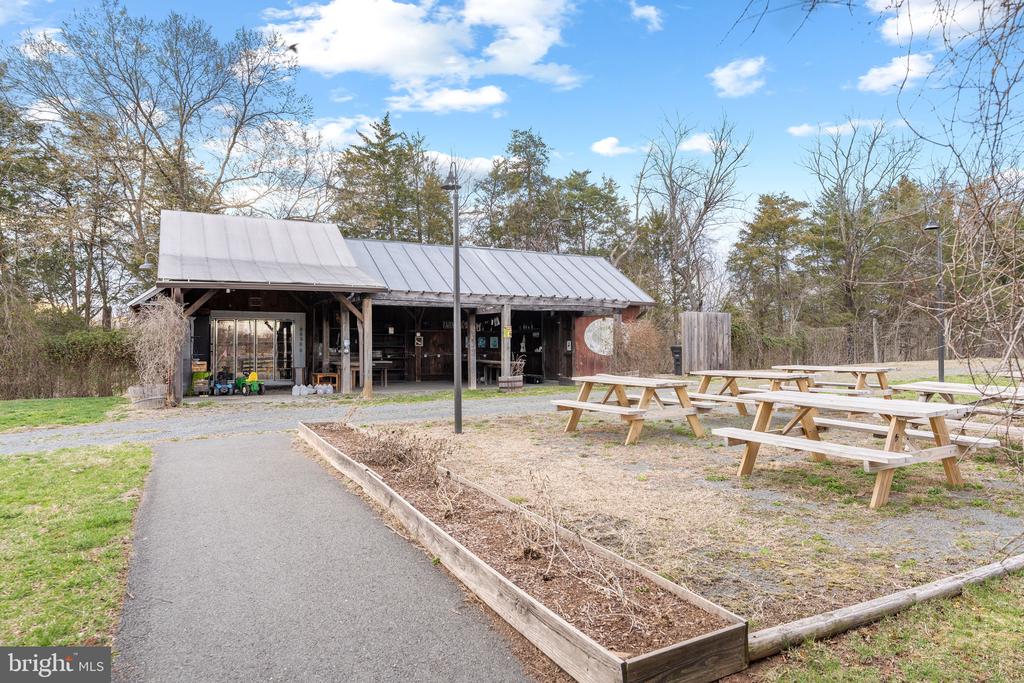
Bike Trail, Club House, Common Grounds, Exercise Room, Fitness Center, Jog/Walk Path, Lake, Meeting Room, Party Room, Picnic Area, Pool - Outdoor, Swimming Pool, Tot Lots/Playground, Volleyball Courts, Water/Lake Privileges
Security Features:
Main Entrance Lock, Smoke Detector
Other Exterior Features:
Awning(s), Exterior Lighting, Lawn Sprinkler, Chimney Cap(s), Gutter System

Financial

Sales Price
$1,210,000
Real Estate Taxes
$8,577/yr
HOA Fees
$1,211/3 mos
Zoning
TR3UBF
View Virtual Tour

Location

Work With Us

Our team always puts our clients first and works closely with them to give them personalized service. Whether you’re looking for a temporary upgrade or your forever home, we’ll find a property that perfectly fits your lifestyle.

Contact Us
Follow Us