
Mobile #: (703)203-8633
Email: [email protected]
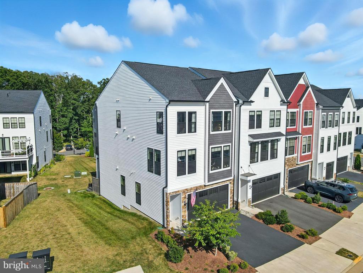
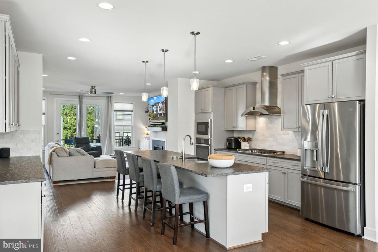
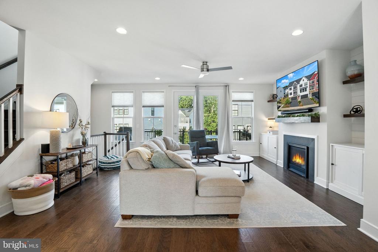
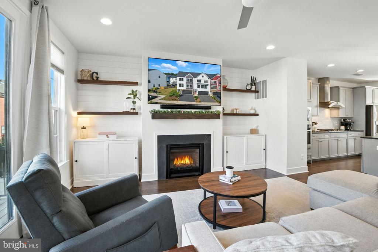
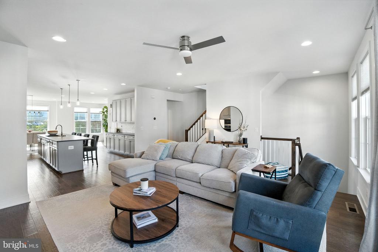
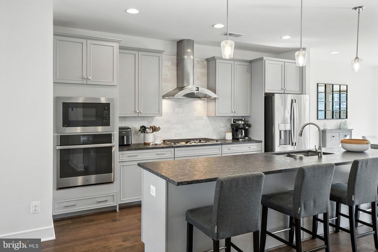
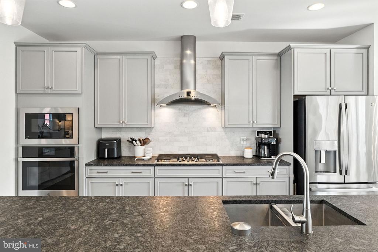
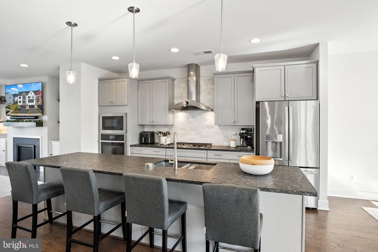
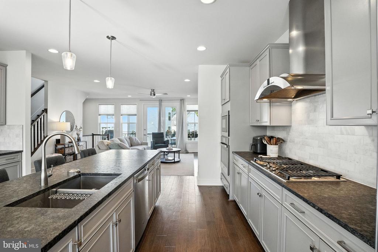
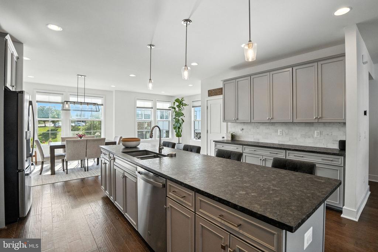
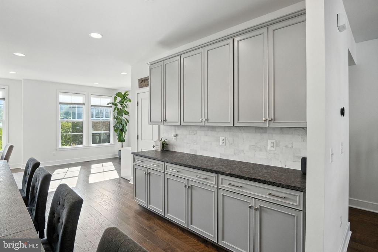
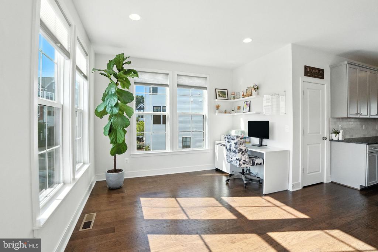
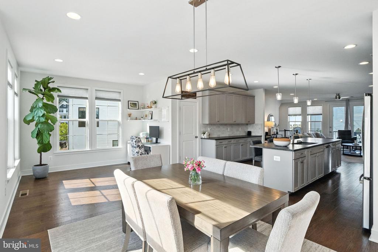
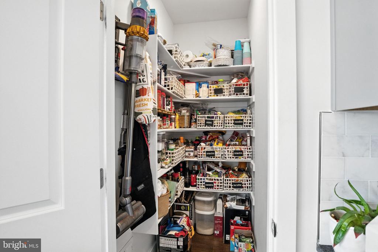
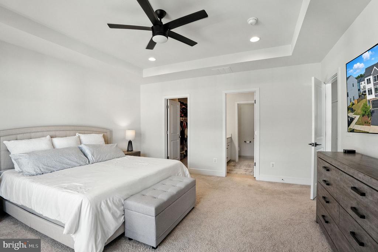
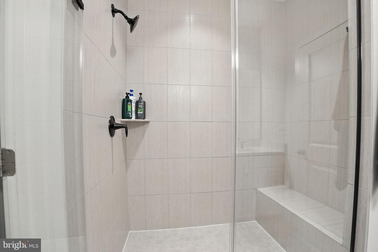
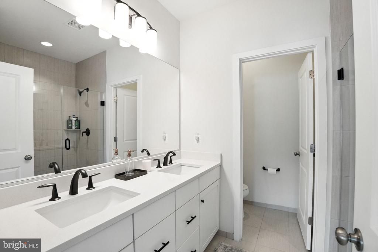
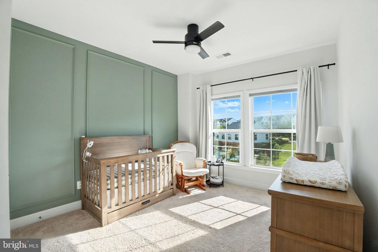
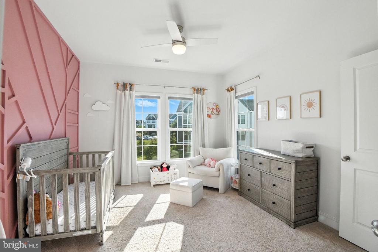
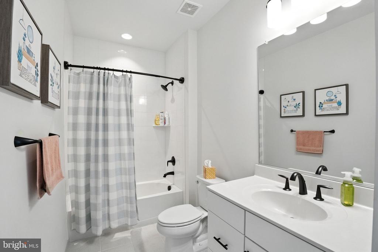
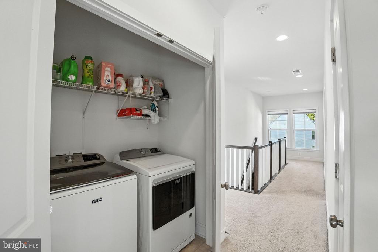
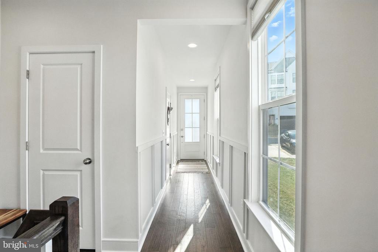
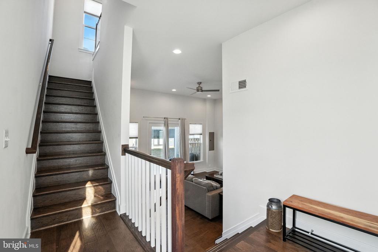
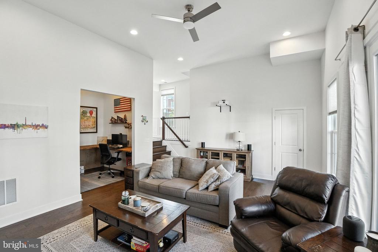
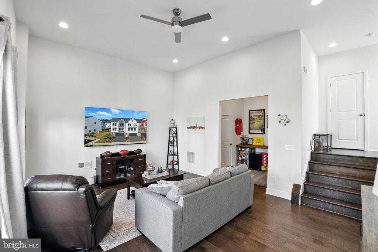
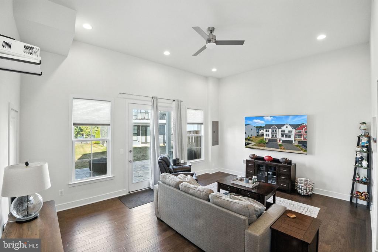
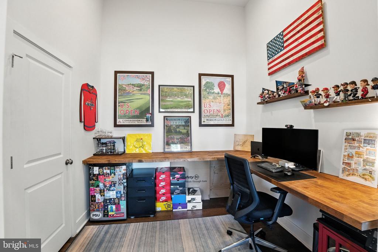
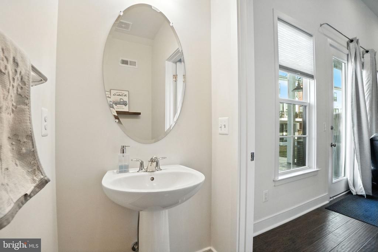
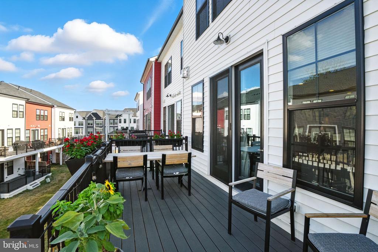
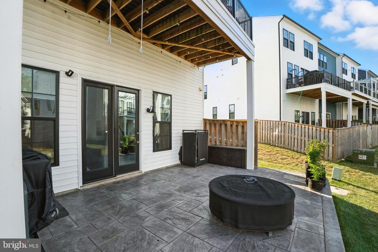
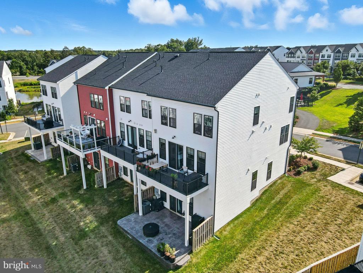
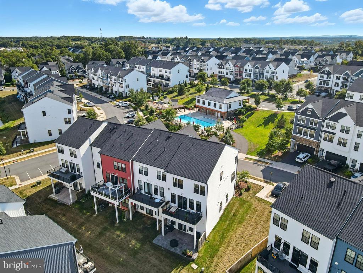
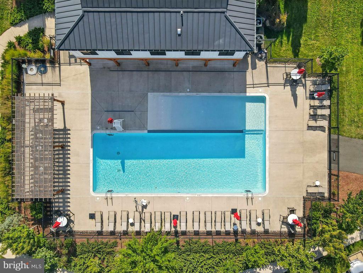
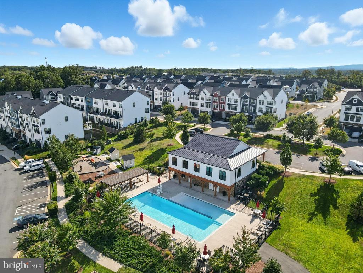
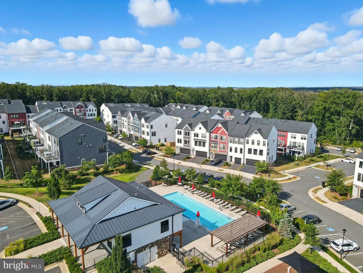
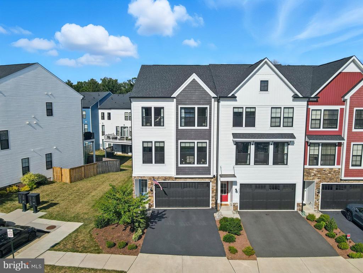
Luxury meets lifestyle in this rarely available end-unit townhome in Prosperity Plains--priced well below market at $815K. Open house this weekend on Saturday(9/27) only. Come say hi and get Simon's sourdough. ***Beautifully upgraded 2020 Van Metre Carver model end-unit townhome that presents and lives as better than new, where thoughtful design and custom finishes set it apart. Flooded with natural light, the open-concept main level of this 2800+ sq ft home centers on a show-stopping gourmet kitchen with custom cabinetry, a striking tile backsplash extended to the ceiling behind a designer exhaust hood, and an impressive 11+ foot leather-finished granite island that anchors the space. The gourmet kitchen flows into the spacious dining and family rooms, where a gas fireplace framed in custom shiplap with built-ins creates a warm focal point. Step out to your Trex deck for morning coffee or evening gatherings.***Upstairs, the serene primary suite boasts a tray ceiling, walk-in closet, and spa-like bath with frameless shower. Two spacious secondary bedrooms with custom wall detailing and walk-in closets share an upgraded full bath.***The walkout lower level features soaring 13-ft ceilings, a built-in office nook, half bath, and expansive rec room opening to a 22'x15' stamped concrete patio that you have to see in person to appreciate. ***Just steps from the fabulous neighborhood pool and clubhouse with a gym. Walk a few steps further without crossing a street to get to the World Trail Fitness Course and Liberty ES. School pyramid is Liberty ES, Gum Spring MS, and John Champe HS. Less than 1 mile to Paul VI, a short walk. Perfectly located near shopping, dining, fitness and recreation centers, top Loudoun wineries and breweries, including the new Lark Brewery, and just minutes from Routes 50, 28, 606, 267, and Dulles International Airport, this home blends comfort, convenience, and modern Loudoun living.
Our team always puts our clients first and works closely with them to give them personalized service. Whether you’re looking for a temporary upgrade or your forever home, we’ll find a property that perfectly fits your lifestyle.
Contact UsThe Reeder Group
Simon Reeder
Heather Reeder