
Mobile #: (571)528-9459
Email: [email protected]
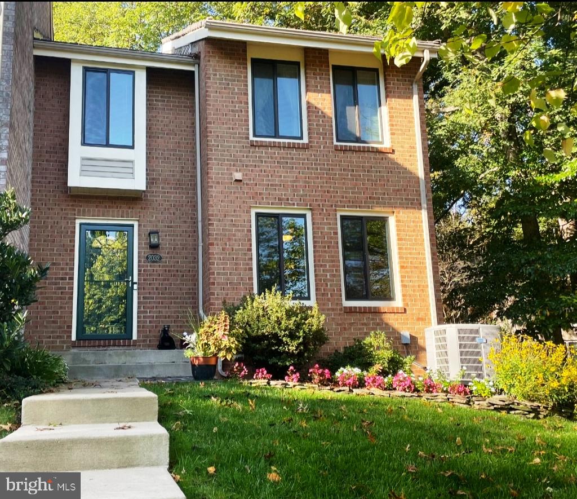
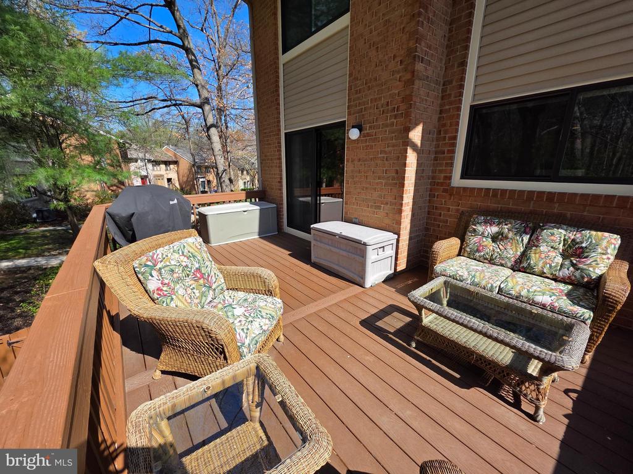
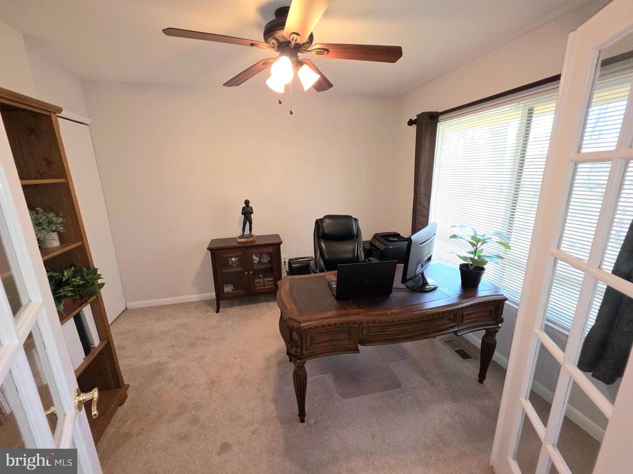
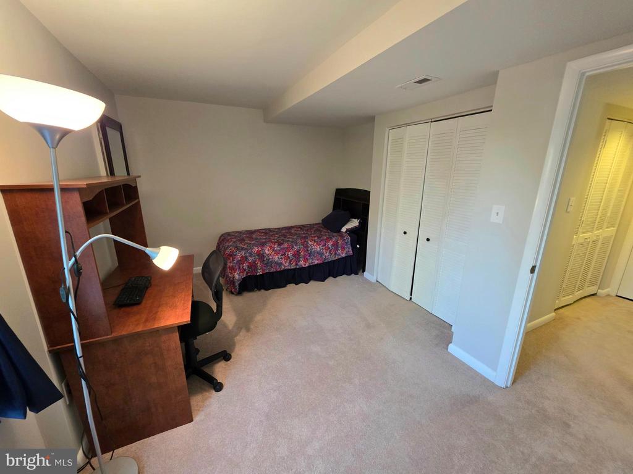
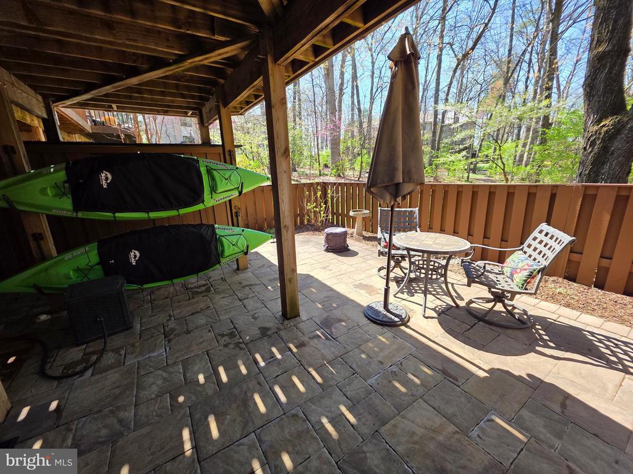
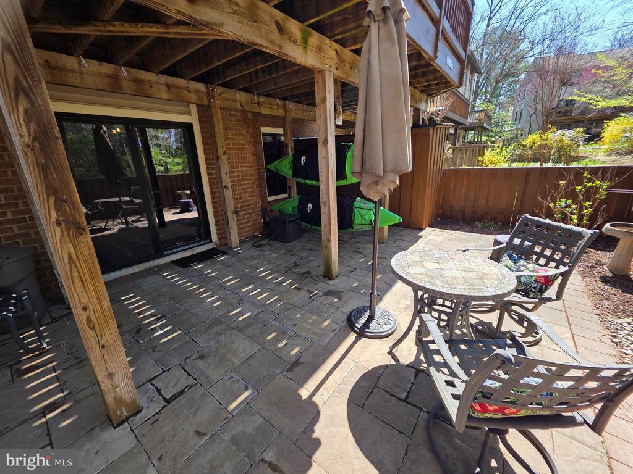
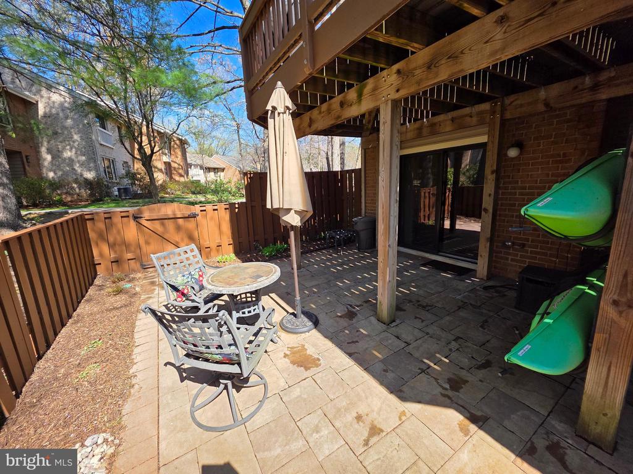
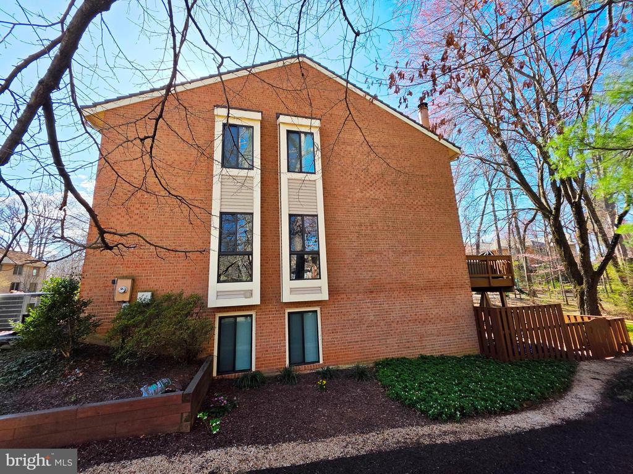
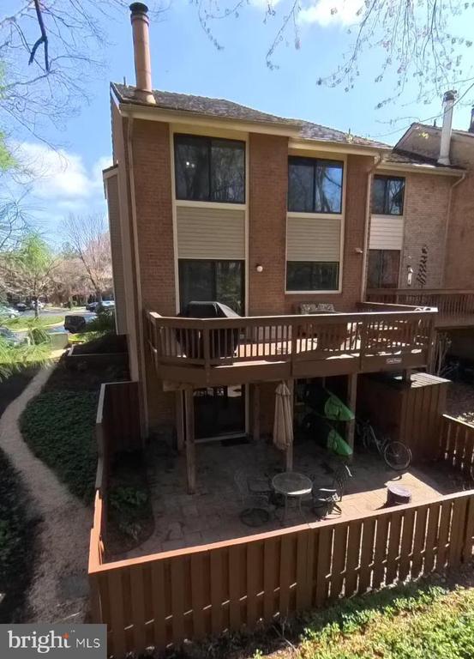
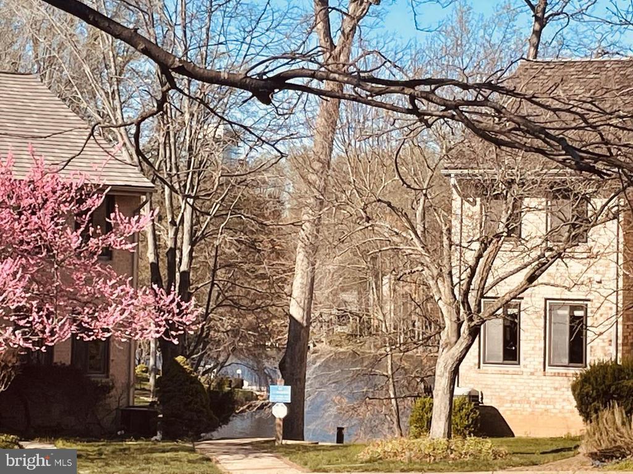
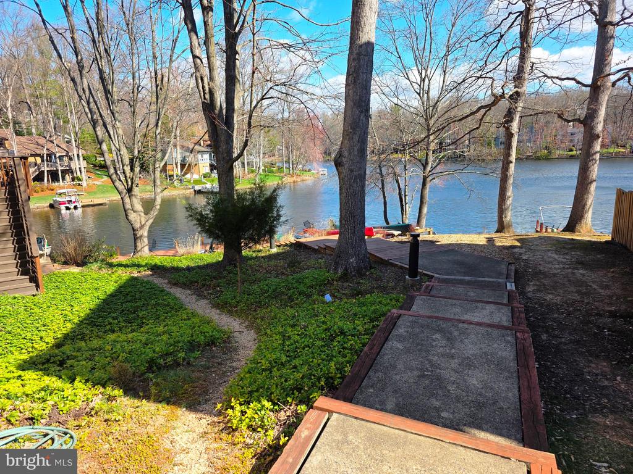
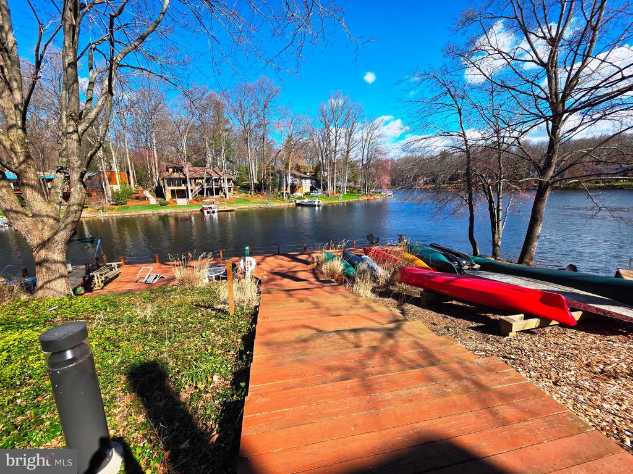
NO LAWN CARE! ACROSS THE STREET FROM LAKE THOREAU! Welcome to this gorgeous, meticulously maintained 3/4 BR & 3.5BA end of the row townhouse with three sides brick, giving lots of light. Take your kayaks across the street to Lake Thoreau or just enjoy the dock! You can also enjoy the wonderful Reston trails which wind around the neighborhood and around the lake! (The owners are currently using the "4th" bedroom as an office, but can be converted back to a separate bedroom if needed).
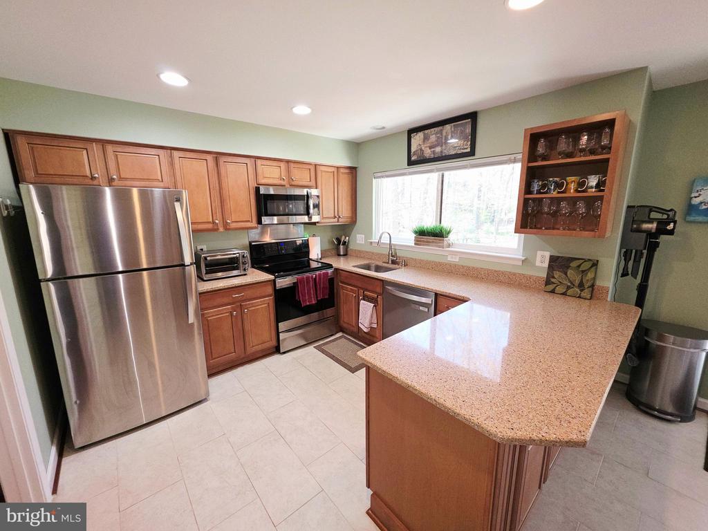
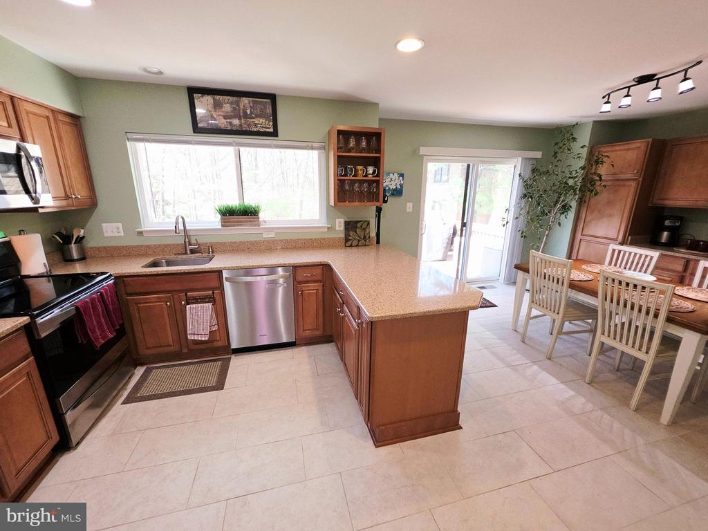
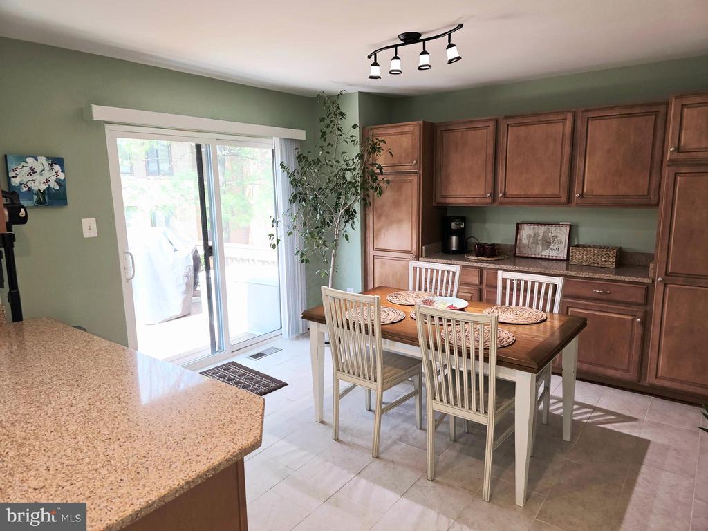
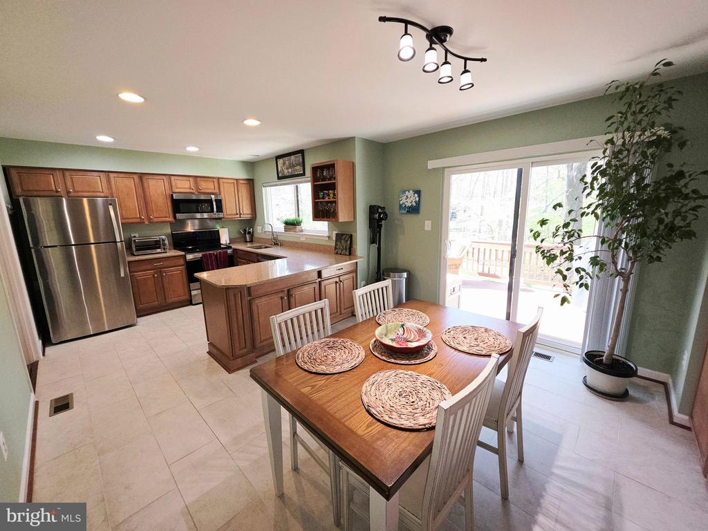
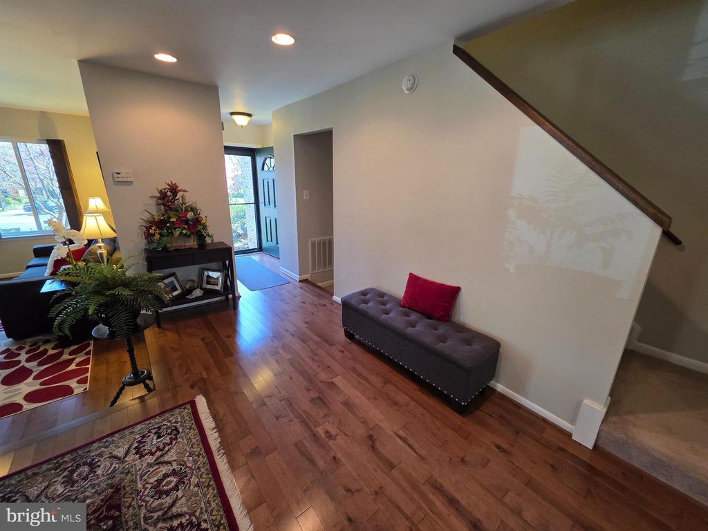
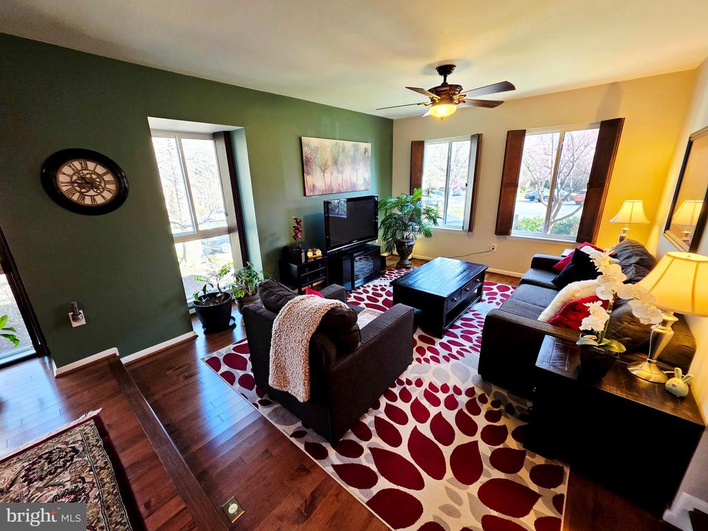
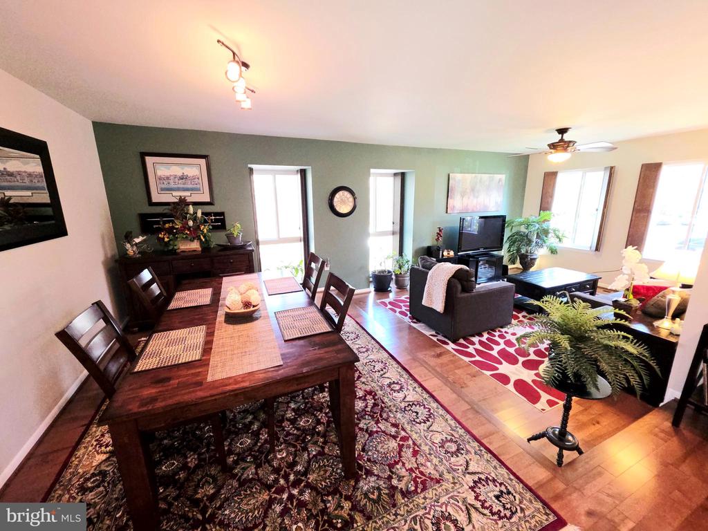
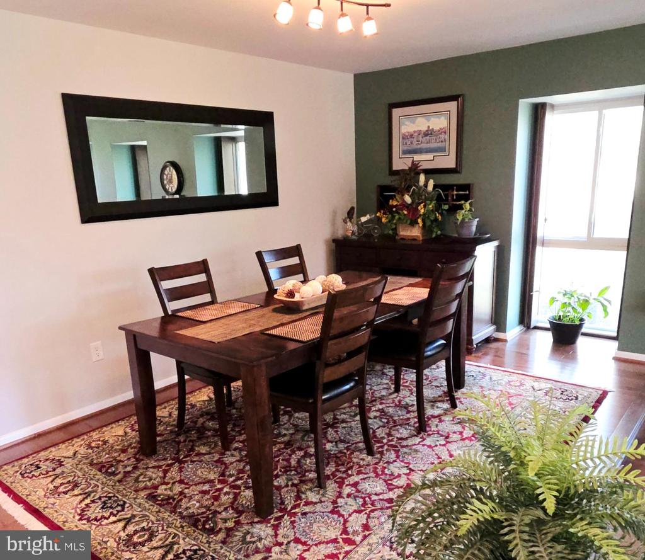
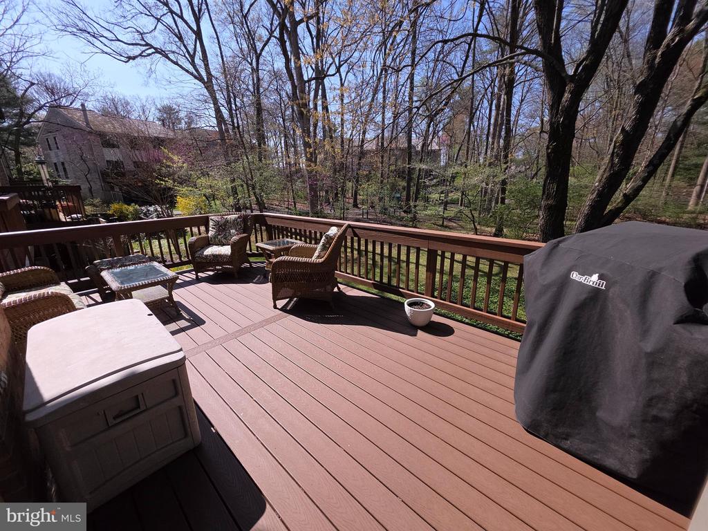
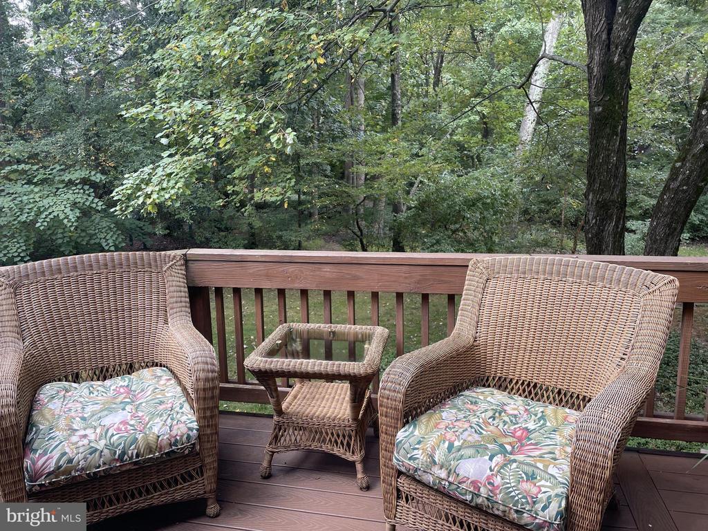
New hardwood floors in entrance, dining and family room. ceramic tile in huge kitchen with built-ins, and an eat-in area plus plenty of space for entertainment, leading to a spacious rear deck and view of trees! Granite countertops and S/S appliances complete this beautiful kitchen!
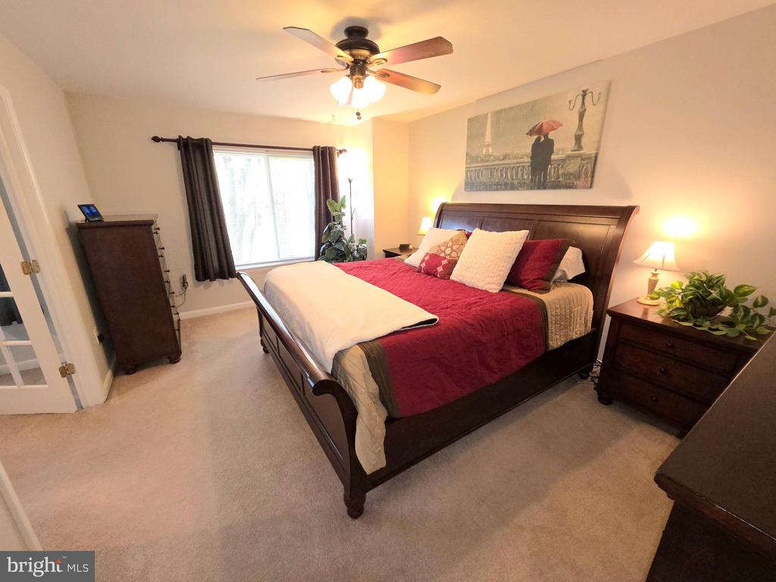
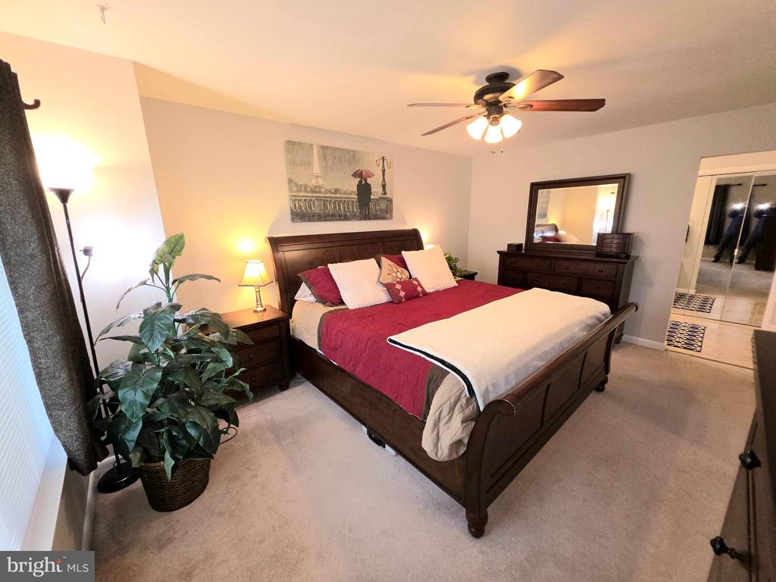
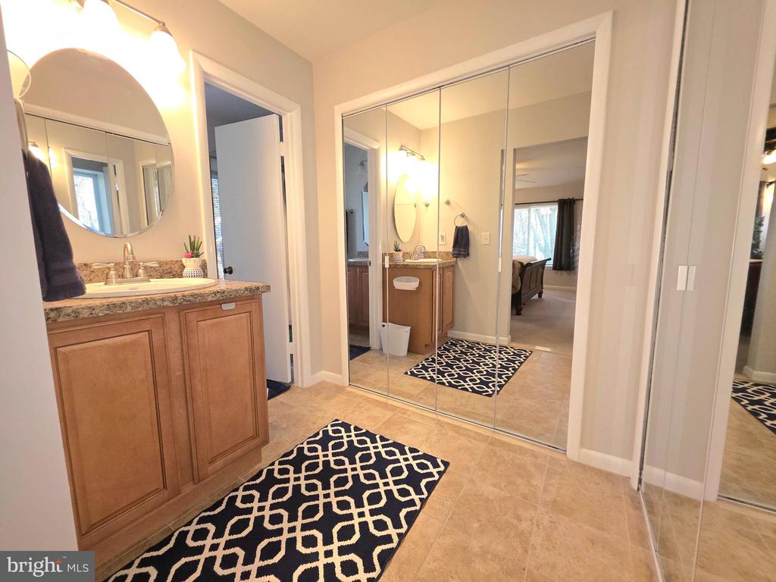
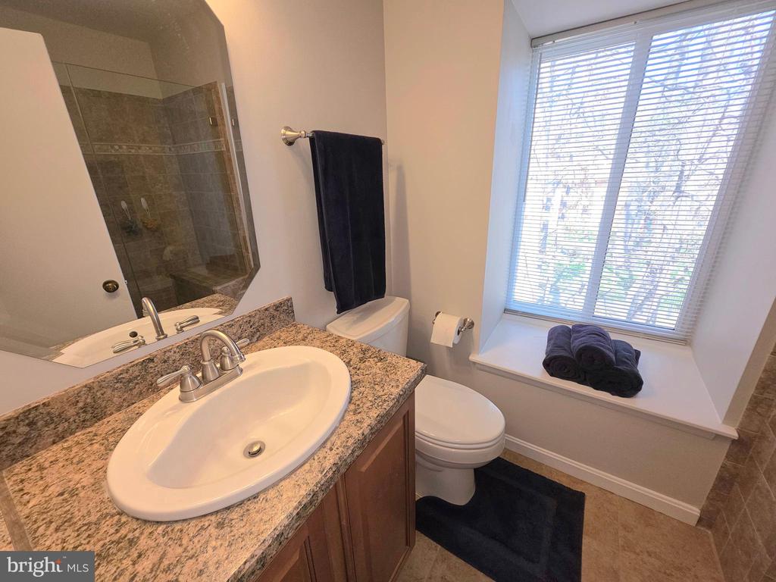
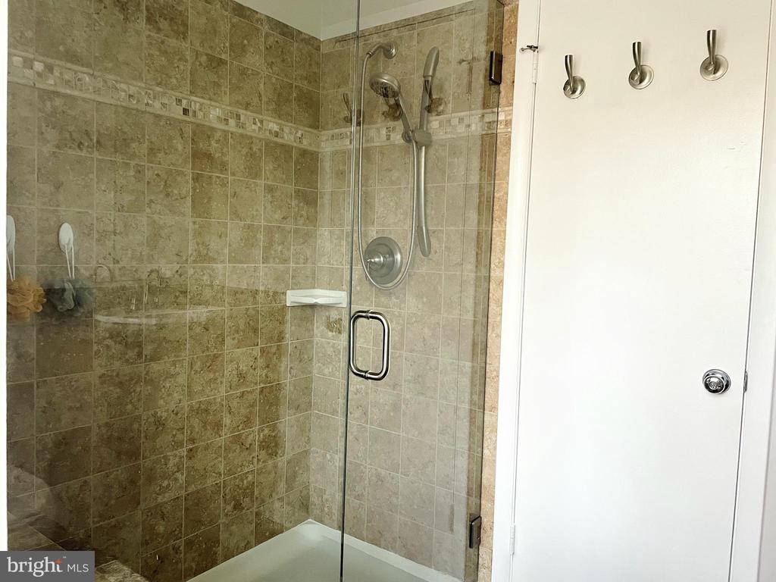
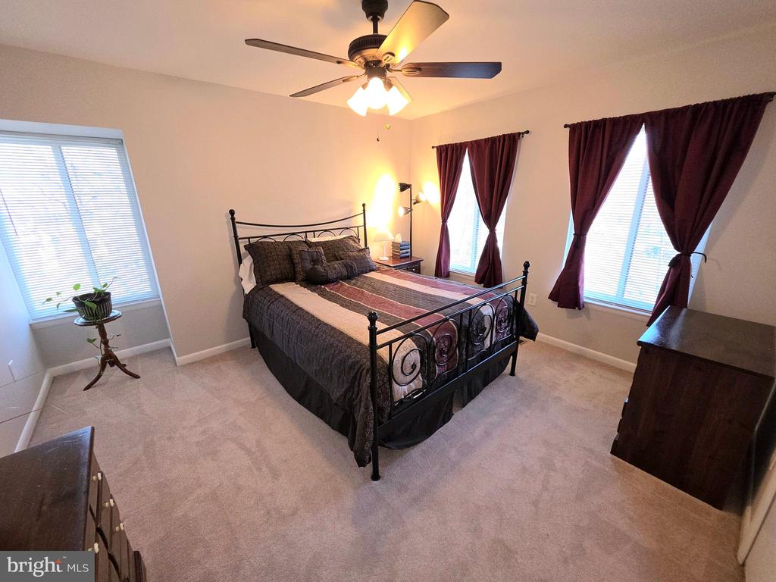
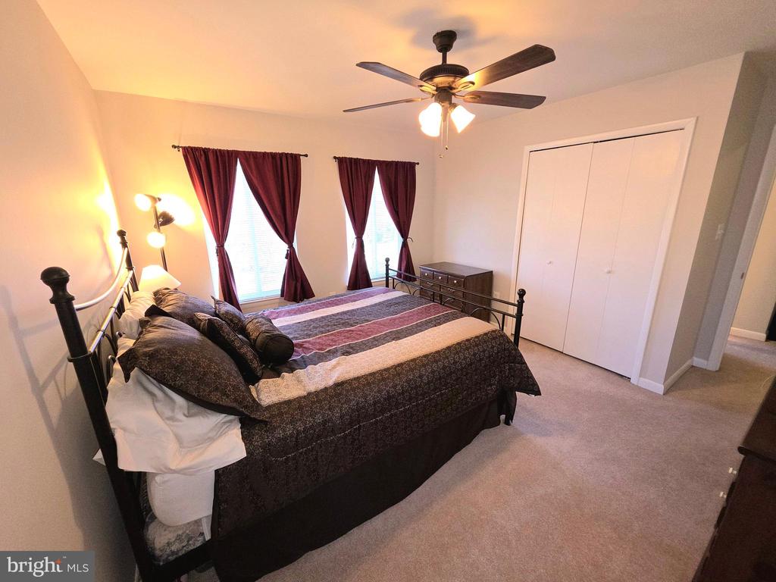
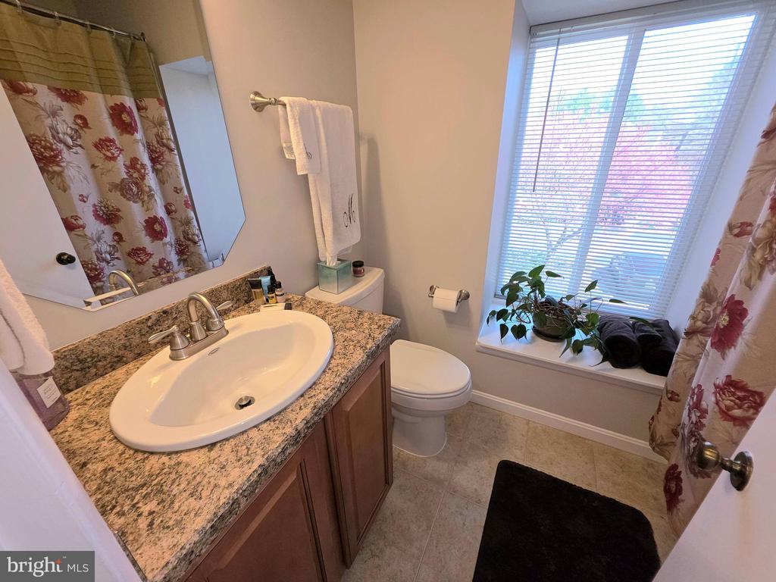
The upper level has two bedrooms and the primary bedroom has an attached room which is being used as an office. There is a large mirrored dressing area off the primary bathroom with it's own sink, to go along with a separate sink and shower in the primary bathroom. Another large bedroom and full bathroom complete the upper level.
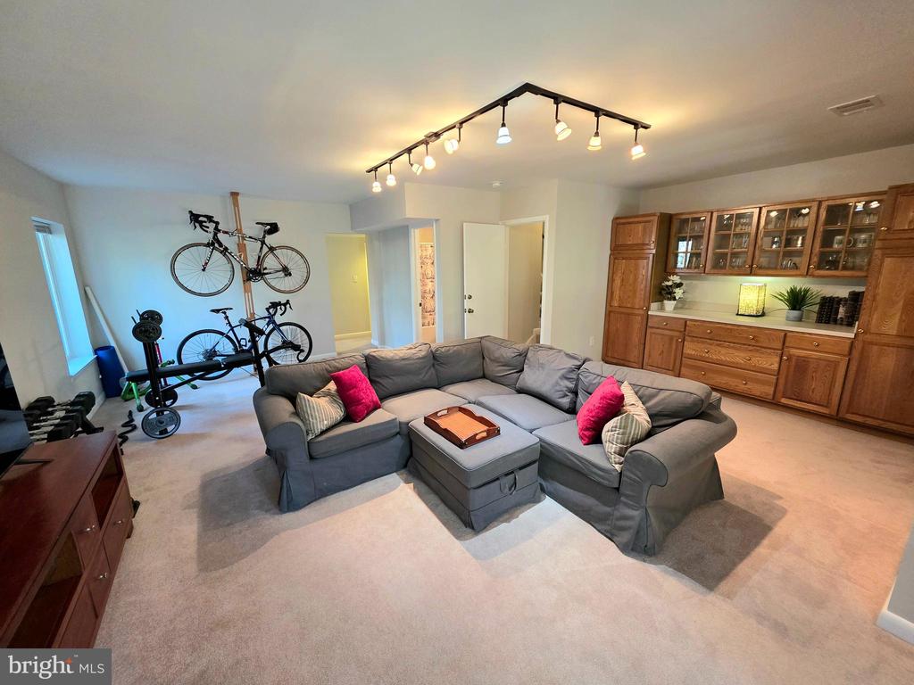
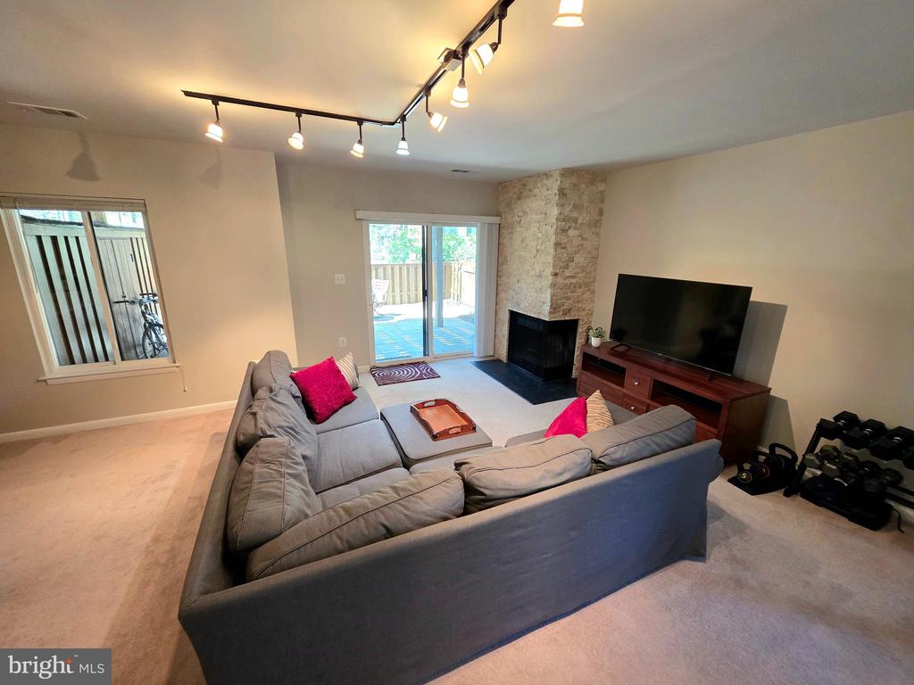
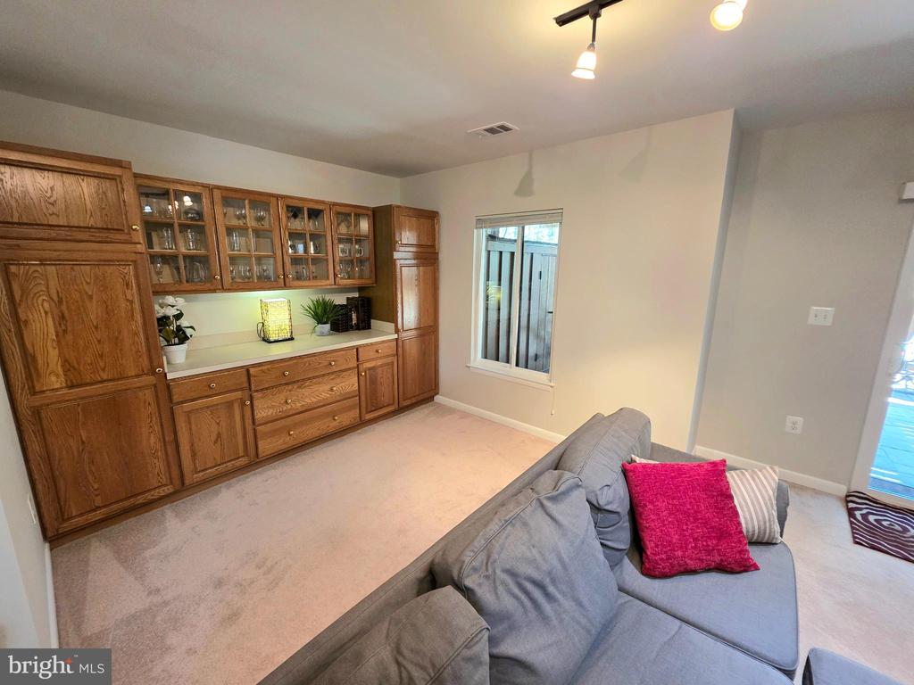
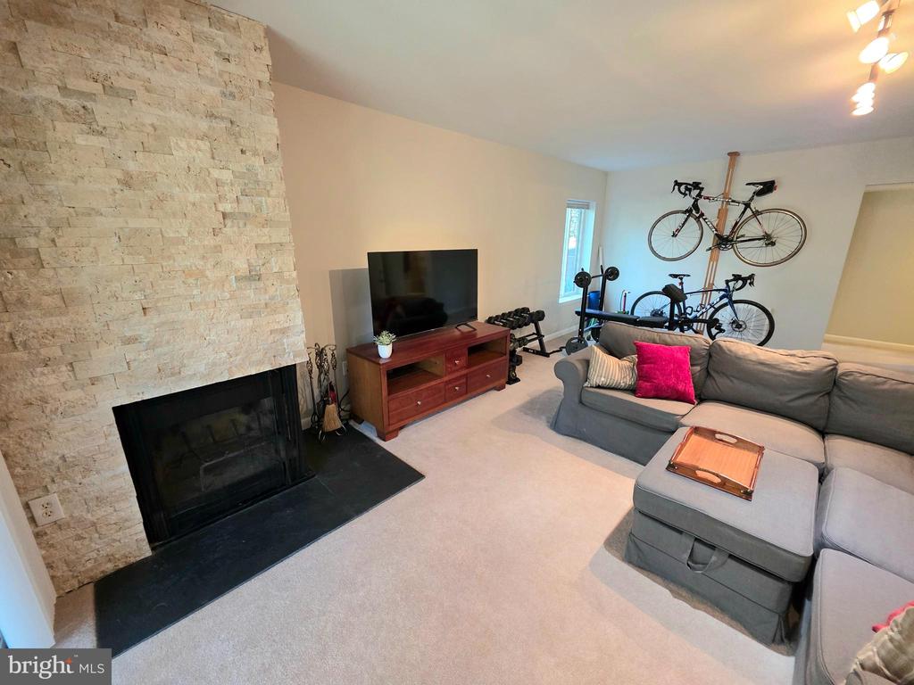
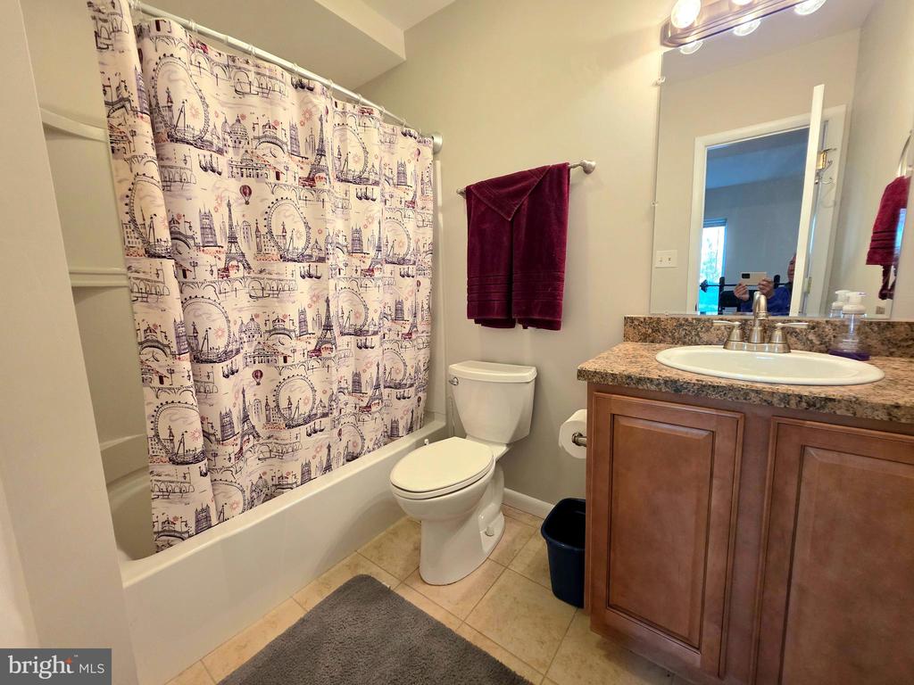
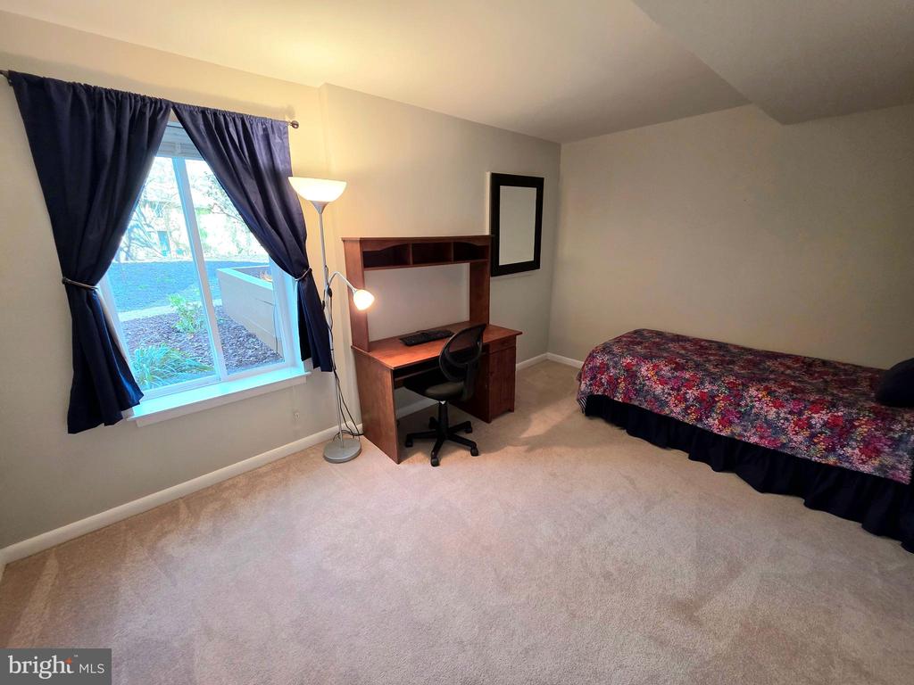
Lower level has a full bathroom, another large bedroom, plus a spacious rec room. The fireplace has a new stone facade. There is also a dry bar with cabinets and sliding glass doors to a new patio! Some updates include a new roof (2023), newer patio w/ pavers and freshly painted throughout. PARK IN SPACES 77 & 78
Our team always puts our clients first and works closely with them to give them personalized service. Whether you’re looking for a temporary upgrade or your forever home, we’ll find a property that perfectly fits your lifestyle.
Contact UsThe Reeder Group
Simon Reeder
Heather Reeder