
Leave a Message

Thank you for your message. We will be in touch with you shortly.

See all photos
19812 LAVENDER DUST SQUARE

19812 LAVENDER DUST SQUARE

$614,835  |  19812 LAVENDER DUST SQUARE, ASHBURN, VA 20147

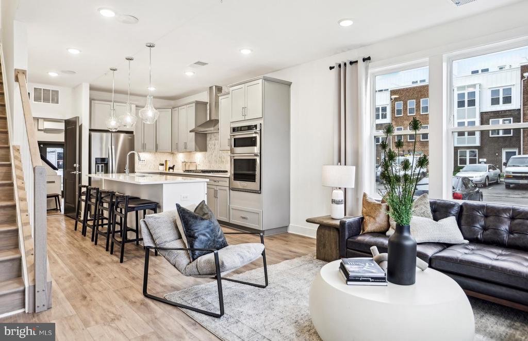
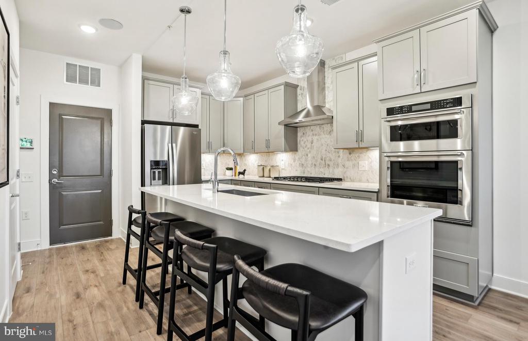
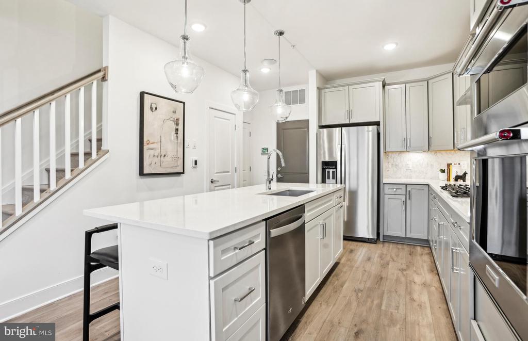
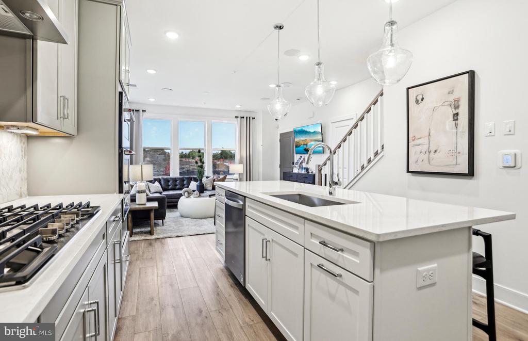
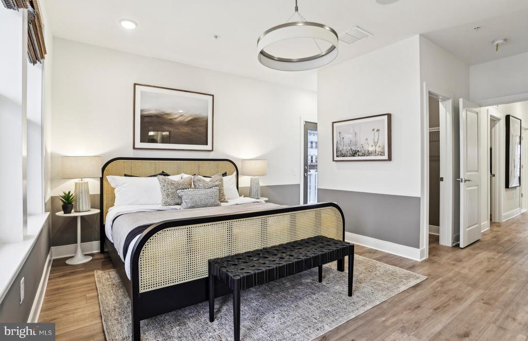
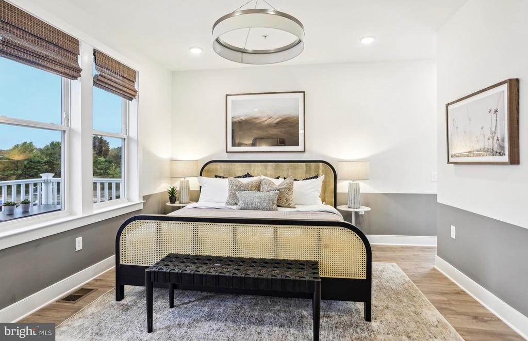
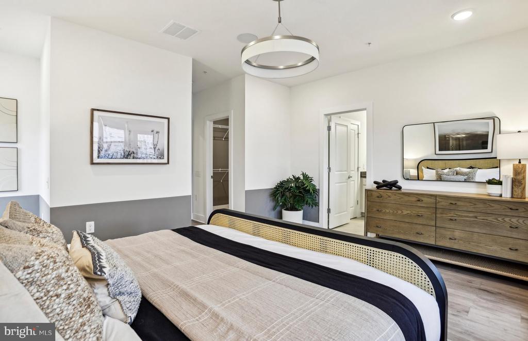
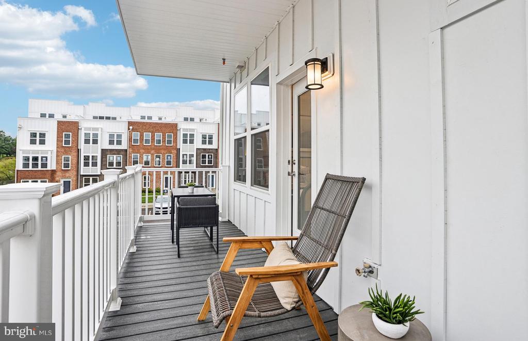
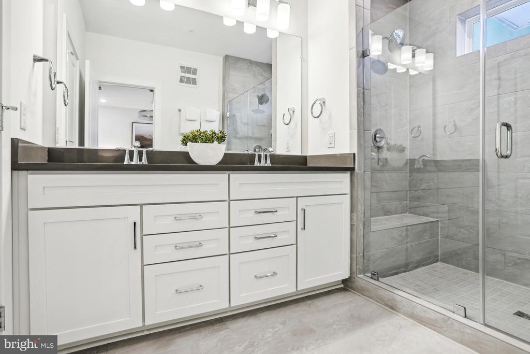
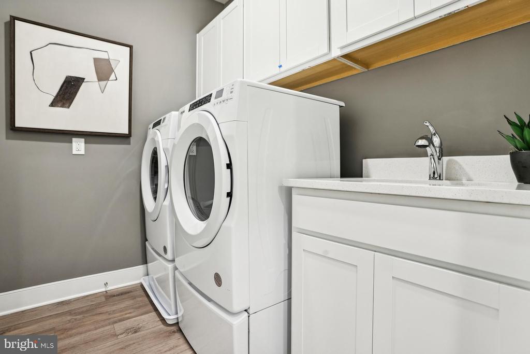
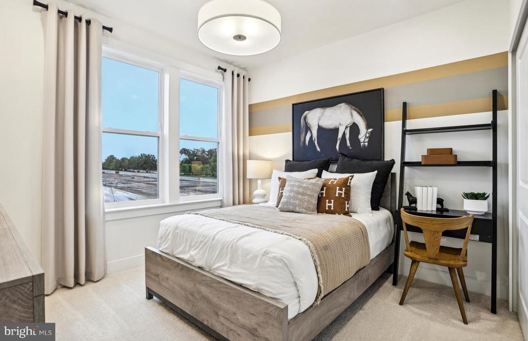
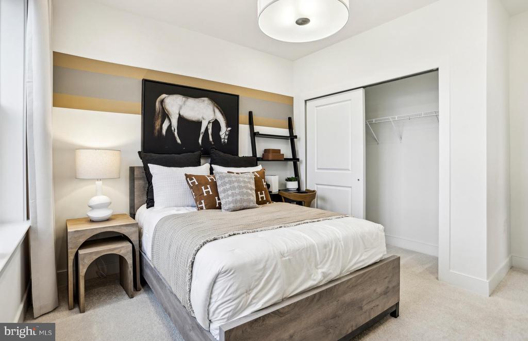
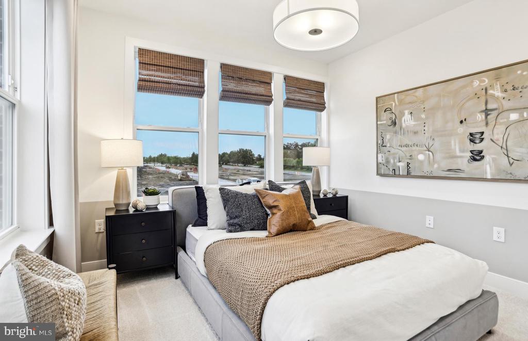
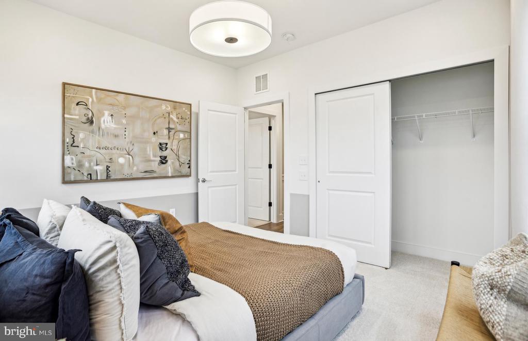
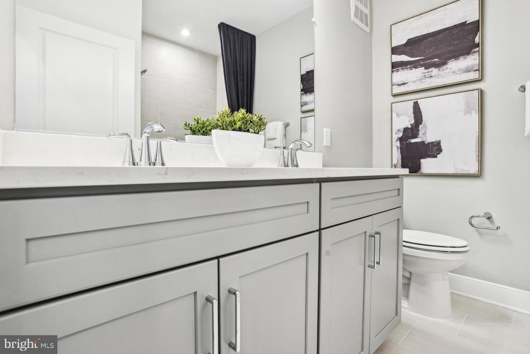
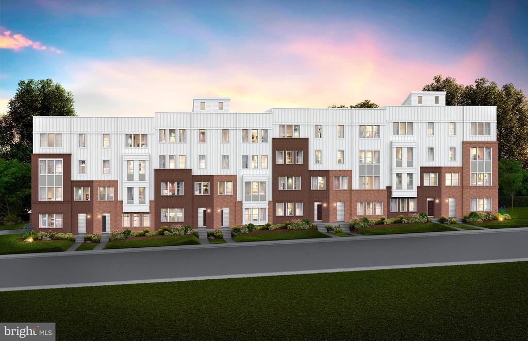
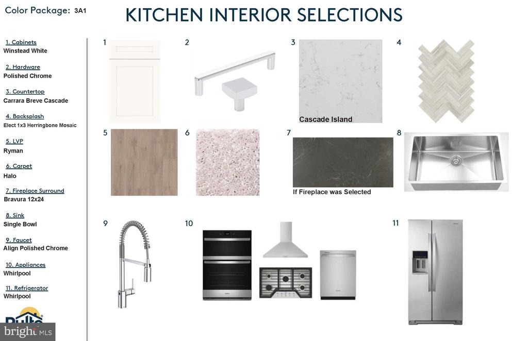
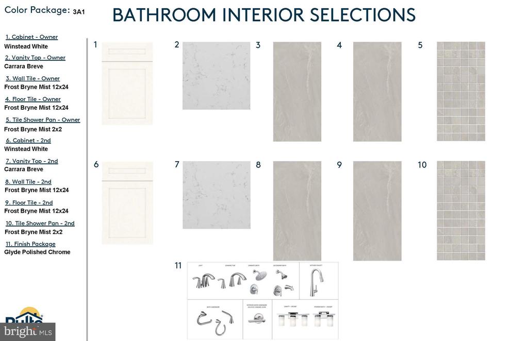
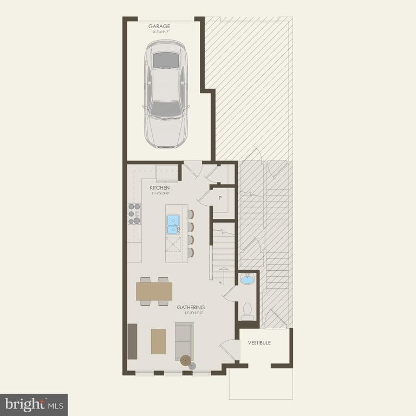
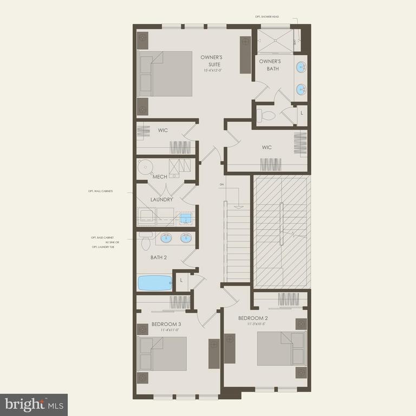
NEW CONSTRUCTION $25,000 in Closing Costs tied with the use of Pulte Mortgage Corporation.This Lower Level Lawrence condo offers 3 Bedrooms, 2.5 Bathrooms, a 1-Car Garage & a 1-Car Driveway. As you enter the open floorplan home, the Gathering room has 3 windows. The Gourmet Kitchen is spacious and is complete with a large island with Quartz Countertops and White Cabinets. This home includes Whirlpool Stainless Steel Appliances with a 5-Burner Gas Cooktop, Chimney Hood Vent and a Microwave/Oven Combination. The large walk-in pantry is very convenient as you enter the home from the garage. The Owner's Suite is spacious boasting sizable dual walk-in closets. The Owner's Bath has a dual vanity sinks, a walk-in shower with a seat, a separate water closet, and a linen closet. Off the Owner's Suite, is a 6' x 20' Balcony to enjoy a morning coffee or an evening cocktail. A convenient walk-in laundry room and a linen closet to complete the second floor. There are 7" Luxury Vinyl Plank(LVP) on the 1st Floor. Oak stairs from first to second floor is included.

Request Info

SOLD

Status

3

Bedrooms

3

Bathrooms

1,520 Sq.Ft.

Living Area

1520

Acres Lot

2025

Year Built

Features & Amenities

Interior

Total Bedrooms:
3
Total Bathrooms:
3
Full Bathrooms:
2
Half Bathrooms:
1
Laundry Room:
Hookup, Upper Floor
Flooring:
Carpet, Ceramic Tile, Luxury Vinyl Plank
Appliances:
Built-In Microwave, Cooktop, Dishwasher, Disposal, Energy Efficient Appliances, Icemaker, Oven - Wall, Oven/Range - Gas, Range Hood, Refrigerator, Stainless Steel Appliances, Water Heater - Tankless
Other Interior Features:
Air Filter System, Carpet, Combination Dining/Living, Combination Kitchen/Dining, Combination Kitchen/Living, Dining Area, Family Room Off Kitchen, Floor Plan - Open, Kitchen - Gourmet, Kitchen - Island, Pantry, Recessed Lighting, Sprinkler System, Upgraded Countertops, Walk-in Closet(s)

Area & Lot

Status:
Sold
Date Sold:
December 16, 2025
Living Area:
1,520 Sq.Ft.
Total Area:
1,520 Sq.Ft.
MLS® ID:
VALO2108308
Type
Residential
Year Built:
2025
Architecture Styles:
Contemporary
Elementary School:
NEWTON-LEE
Middle School:
BELMONT RIDGE
High School:
RIVERSIDE
School District:
LOUDOUN COUNTY PUBLIC SCHOOLS

Exterior

Stories:
2
Garage Space:
1.0
Water Source:
Public
Utilities:
Electric Available, Natural Gas Available, Phone Available
Pool:
No Pool
Roof:
Architectural Shingle
Parking:
Attached Garage, Driveway, On Street
Heat Type:
Programmable Thermostat
Air Conditioning:
Central A/C, Programmable Thermostat
Sewer:
Public Sewer
Substructure:
Slab
Disability Features:
None
HOA Amenities:
Bike Trail, Jog/Walk Path, Picnic Area, Pier/Dock, Tot Lots/Playground
Other Exterior Features:
Bump-outs, Exterior Lighting, Gutter System, Sidewalks, Street Lights

Financial

Sales Price
$614,835
Real Estate Taxes
$5,671/yr
HOA Fees
$145/mo
Zoning
N/A
View Virtual Tour

Location

Work With Us

Our team always puts our clients first and works closely with them to give them personalized service. Whether you’re looking for a temporary upgrade or your forever home, we’ll find a property that perfectly fits your lifestyle.

Contact Us
Follow Us