

Mobile #: (571)528-9459
Email: [email protected]
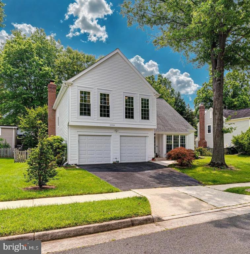
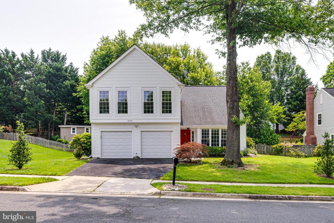
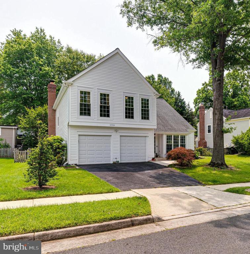
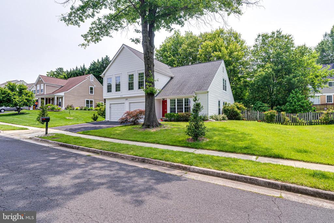
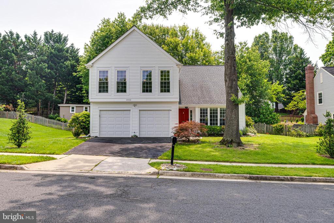
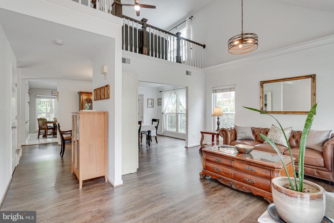
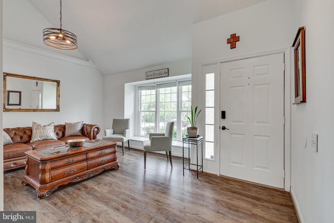
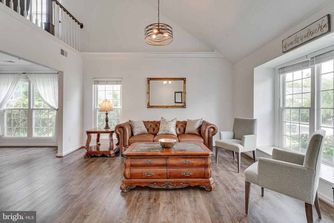
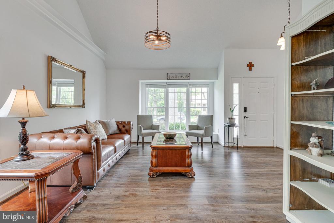
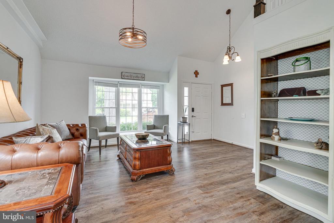
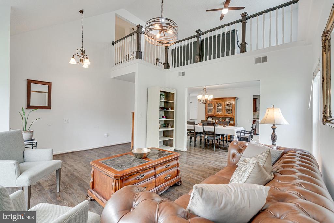
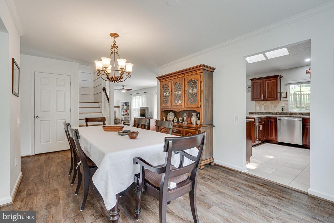
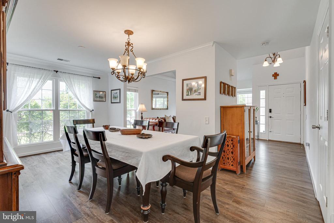
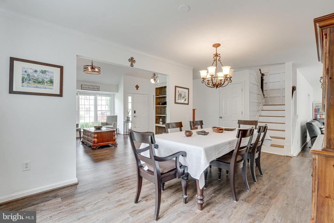
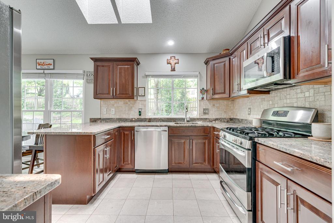
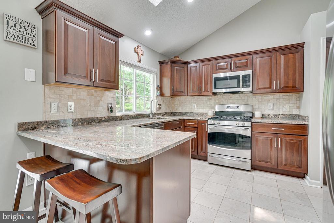
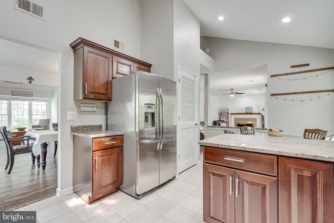
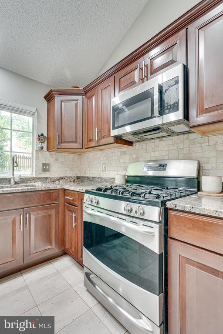
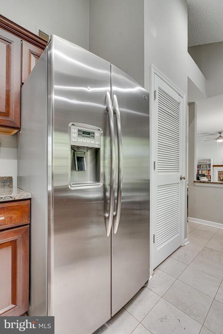
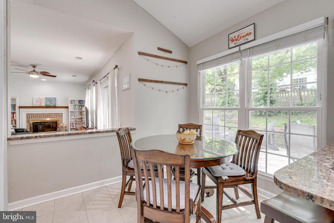
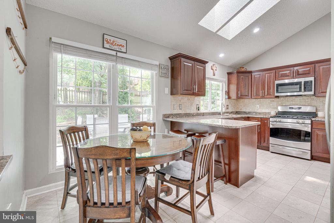
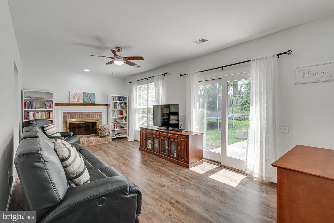
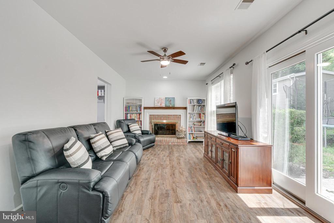
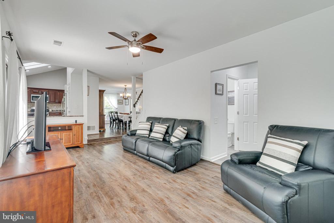
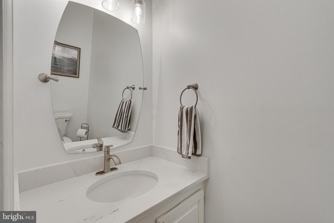
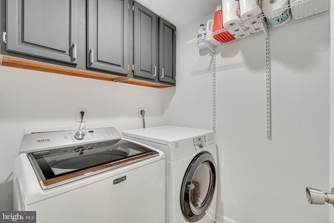
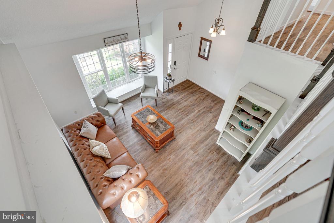
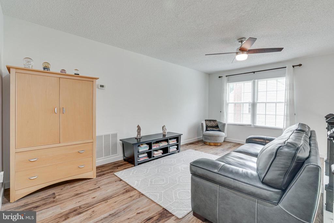
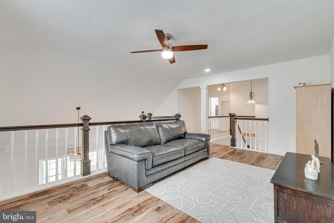
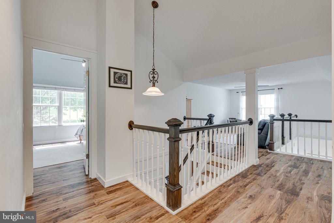
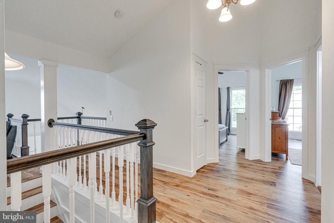
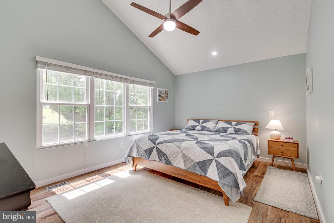
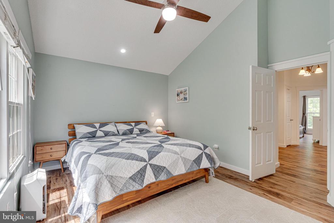
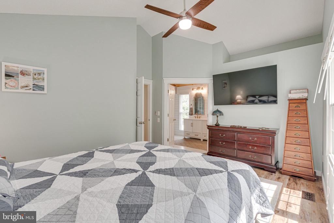
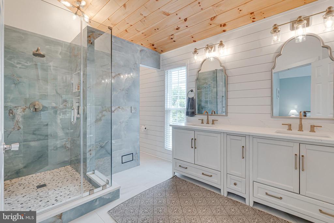
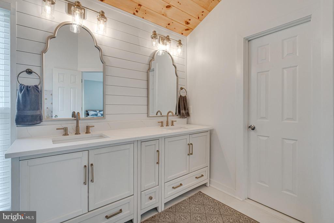
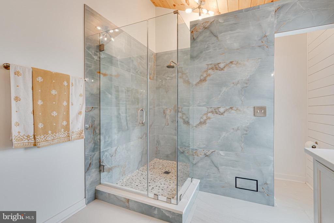
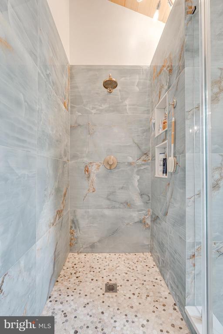
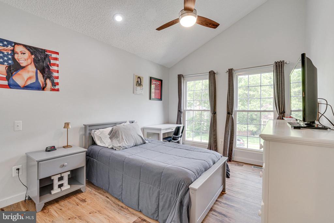
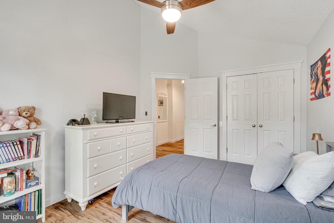
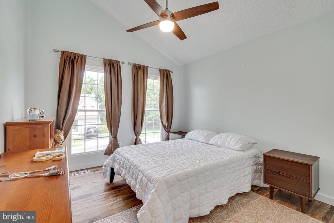
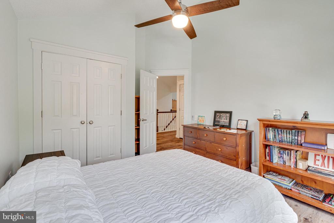
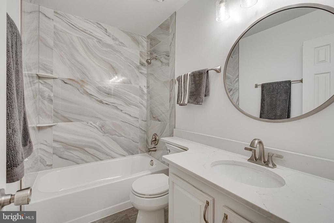
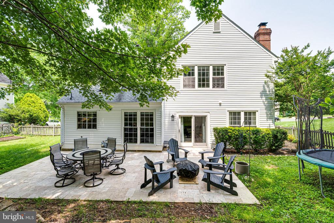
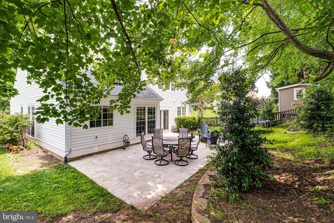
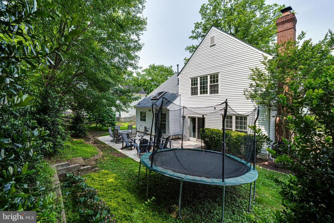
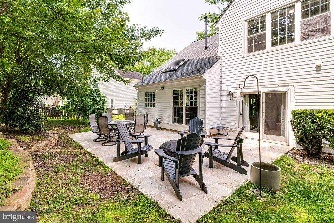
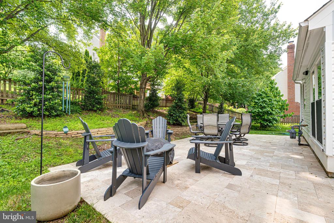
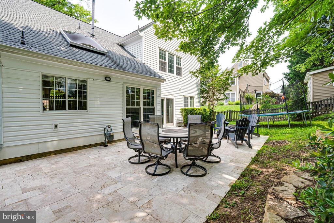
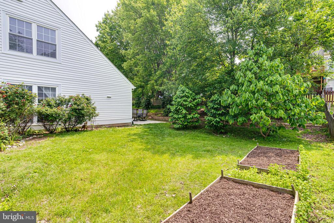
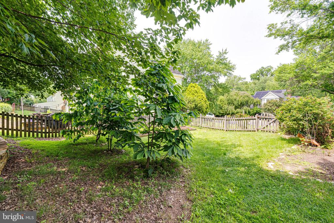
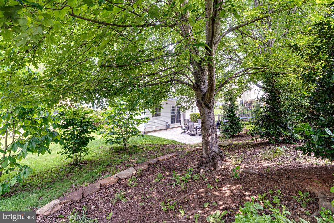
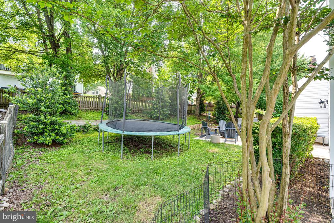
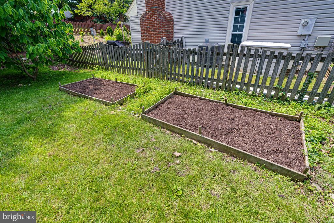
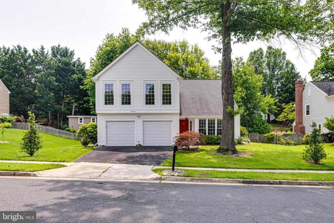
Welcome to 12333 Cliveden St, Herndon! This bright and airy detached single-family home is full of natural light, thoughtful upgrades, and charm -- and it's a commuter's dream, perfectly situated between Reston and Sterling, just off Dranesville Road and minutes to Wiehle Ave and Dulles Airport (less than 10 miles!). The sellers have lovingly maintained and upgraded the home over the years: Roof & siding replaced (2019) Water heater (2020) Full PVC plumbing update Kitchen renovation (2011) Garage & new garage doors (2021) Bathrooms & laundry remodels (2022) Subfloor repairs, LVP flooring, new bannisters, ceiling fans (2022) Backyard retaining walls, landscaping, and patio (2022) Light-Filled Living & Flowing Layout This home features 3 spacious bedrooms, 2.5 bathrooms, and vaulted ceilings throughout -- giving every room an open, airy feel. Step onto sleek, 3-year-old LVP flooring and into the formal living room, where a charming bay window brings in beautiful morning light. Just beyond the formal living room is the formal dining room, surrounded by windows and perfect for hosting. The kitchen shines with natural light from skylights above, granite countertops, and gas cooking -- ideal for preparing your favorite meals. Nearby, the breakfast nook offers cozy views of the private backyard and connects directly to the inviting living room with a gas fireplace. Conveniently located on the main level: Powder room, laundry room, garage access and a direct walk-out to your backyard oasis. Backyard Bliss: Step outside to your private, shaded backyard retreat. Mature trees offer natural privacy, and the sellers are happy to leave the trampoline for new owners. Love to garden? You'll enjoy two raised garden beds and fruiting pawpaw trees -- a rare tropical-tasting fruit (think mango meets banana) that's nearly impossible to find in stores. Upstairs Retreat: At the top of the stairs, you'll find a versatile loft space -- ideal for a home office, playroom, or reading nook. Down the hall are two generously sized bedrooms, both featuring custom closet organizers. At the end of the hallway, the primary suite impresses with vaulted ceilings, a built-in reading light, and a luxuriously renovated en suite bathroom. Enjoy the spa-like finishes, and a walk-in closet located right inside the bath for convenience. Don't Miss This Opportunity! From its sun-drenched interior
Our team always puts our clients first and works closely with them to give them personalized service. Whether you’re looking for a temporary upgrade or your forever home, we’ll find a property that perfectly fits your lifestyle.
Contact UsThe Reeder Group
Simon Reeder
Heather Reeder