
Mobile #: (571)528-9459
Email: [email protected]
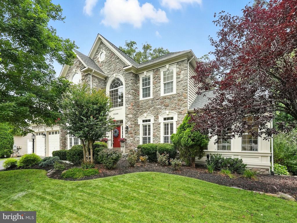
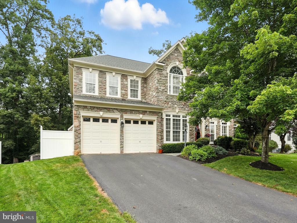
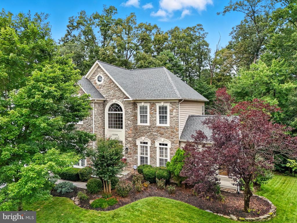
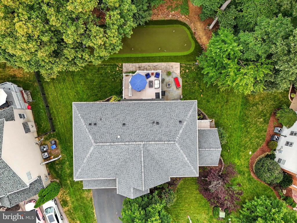
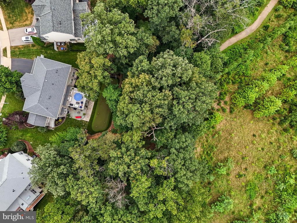
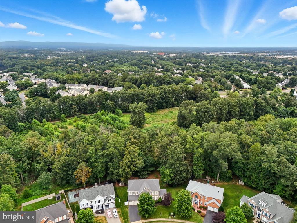
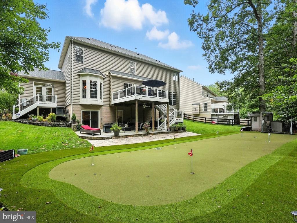
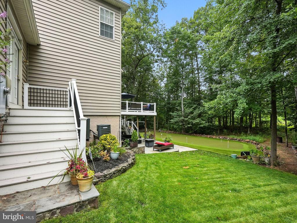
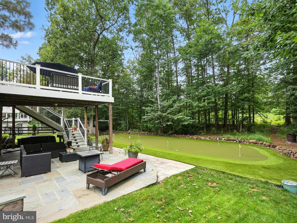
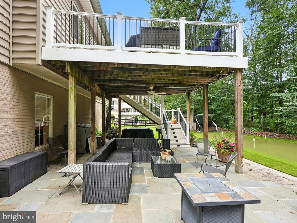
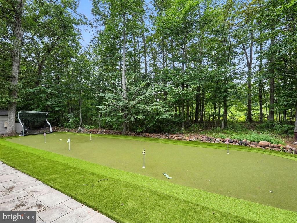
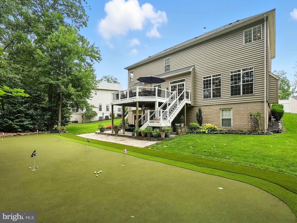
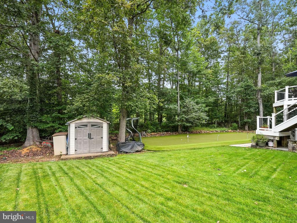
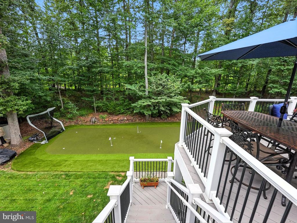
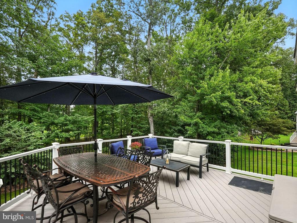
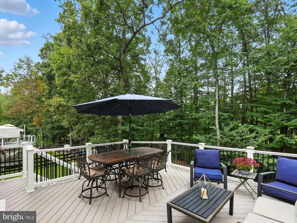
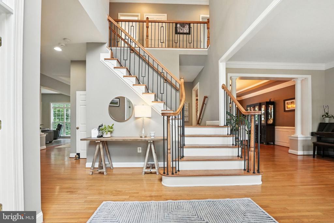
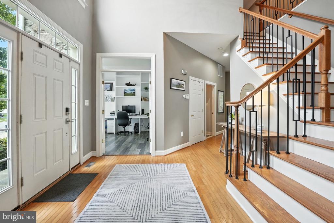
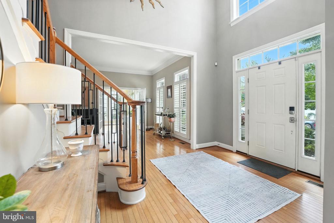
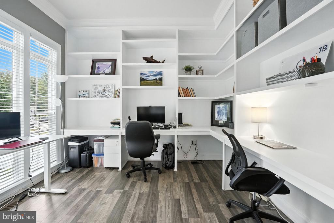
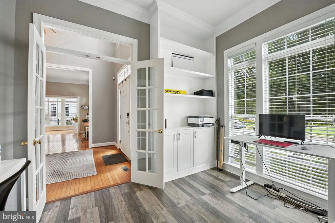
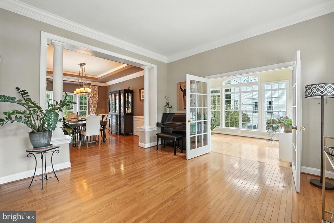
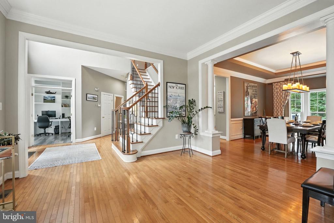
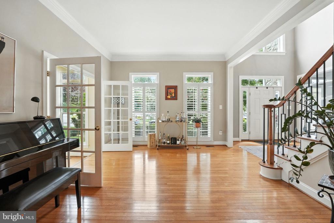
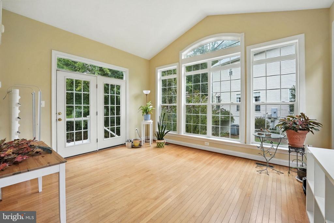
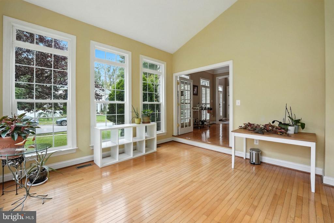
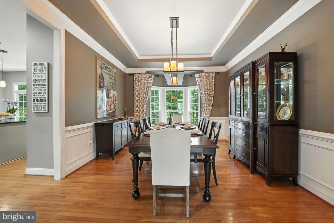
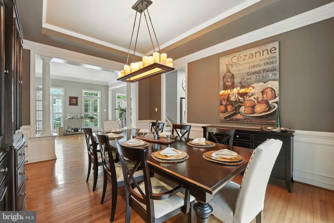
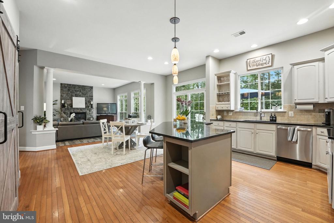
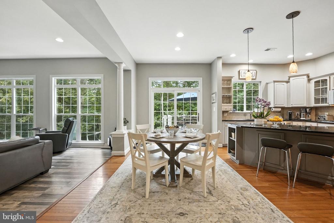
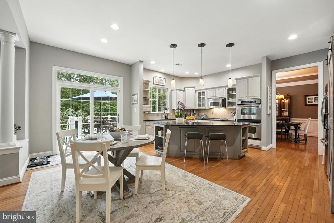
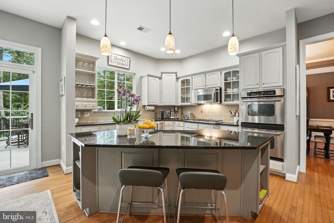
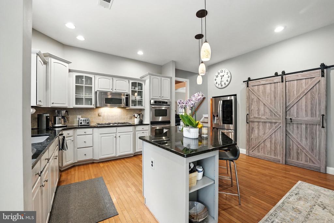
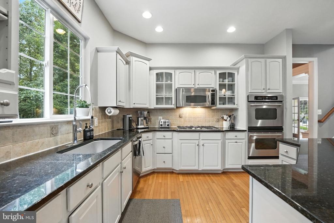
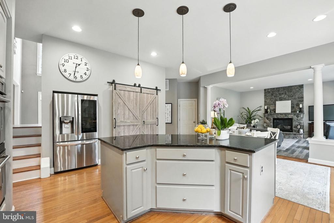
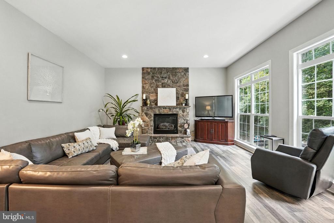
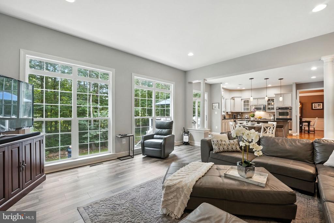
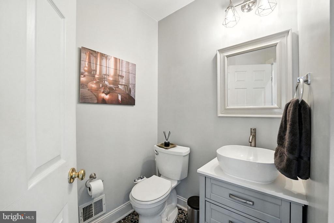
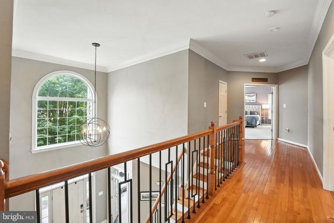
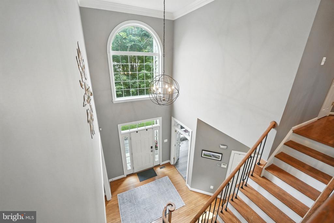
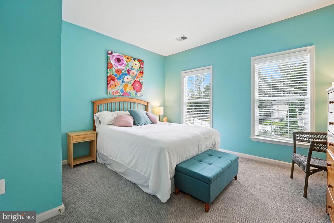
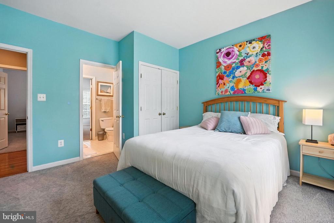
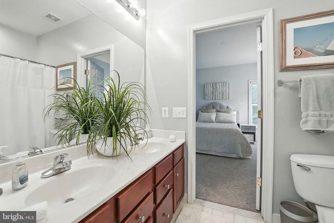
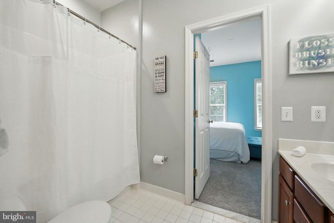
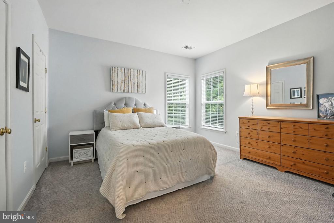
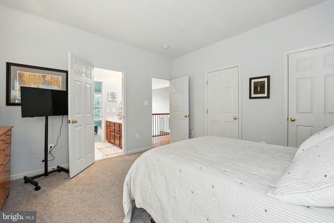
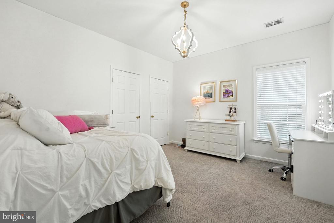
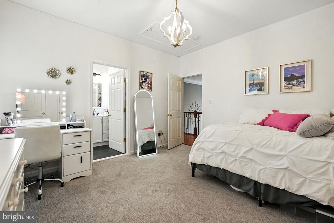
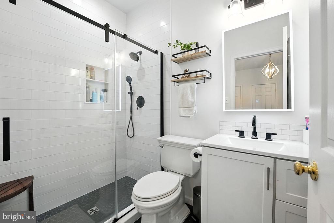
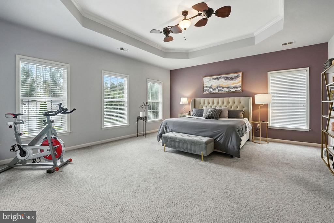
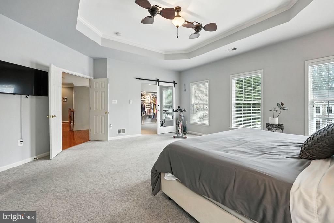
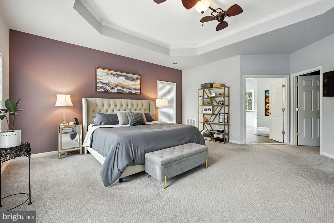
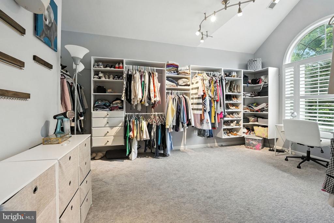
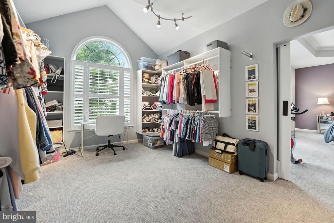
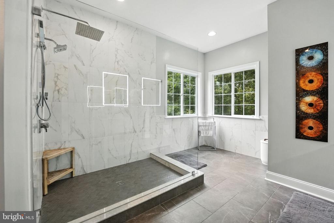
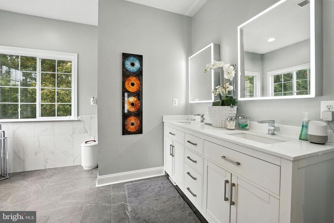
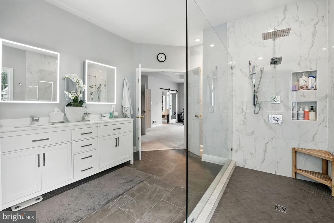
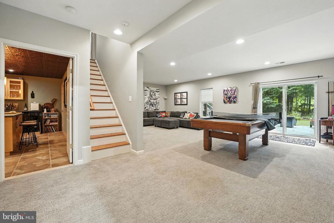
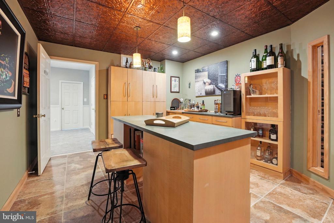
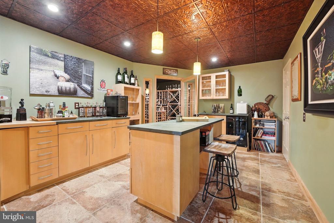
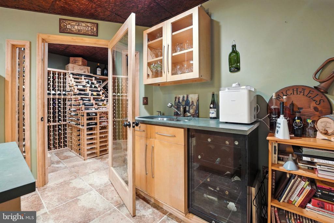
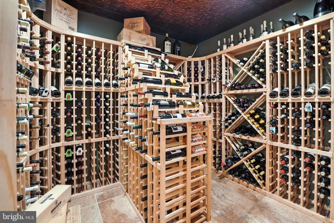
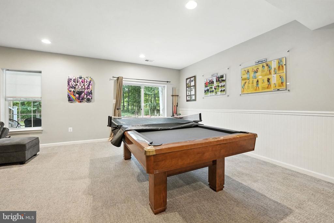
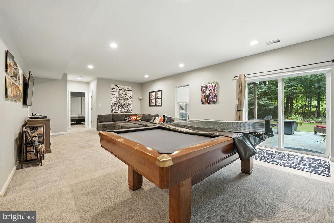
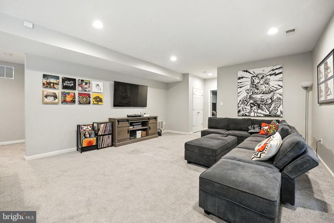
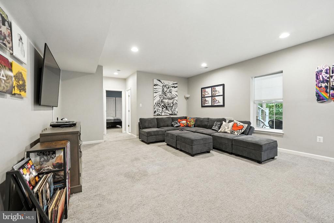
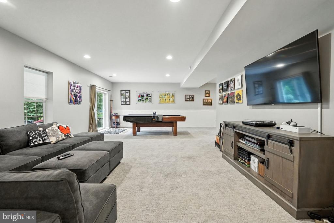
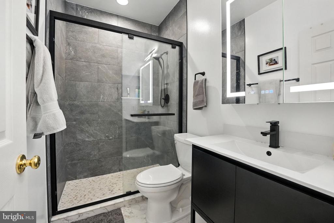
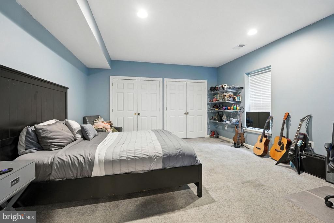
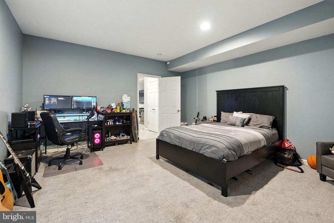
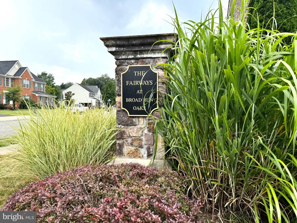
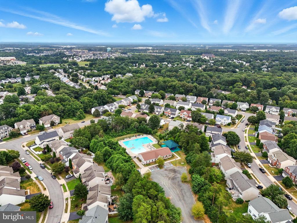
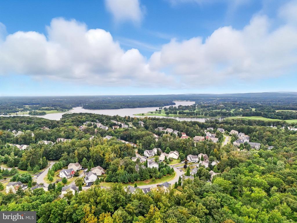
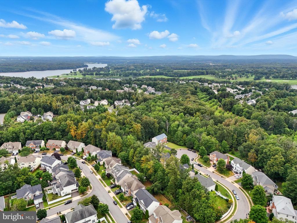
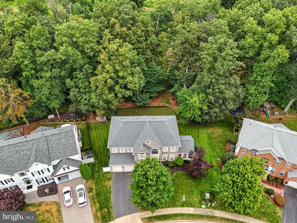
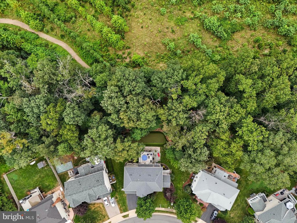
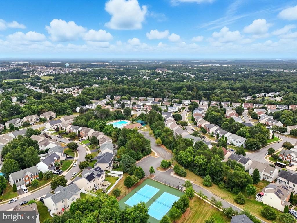
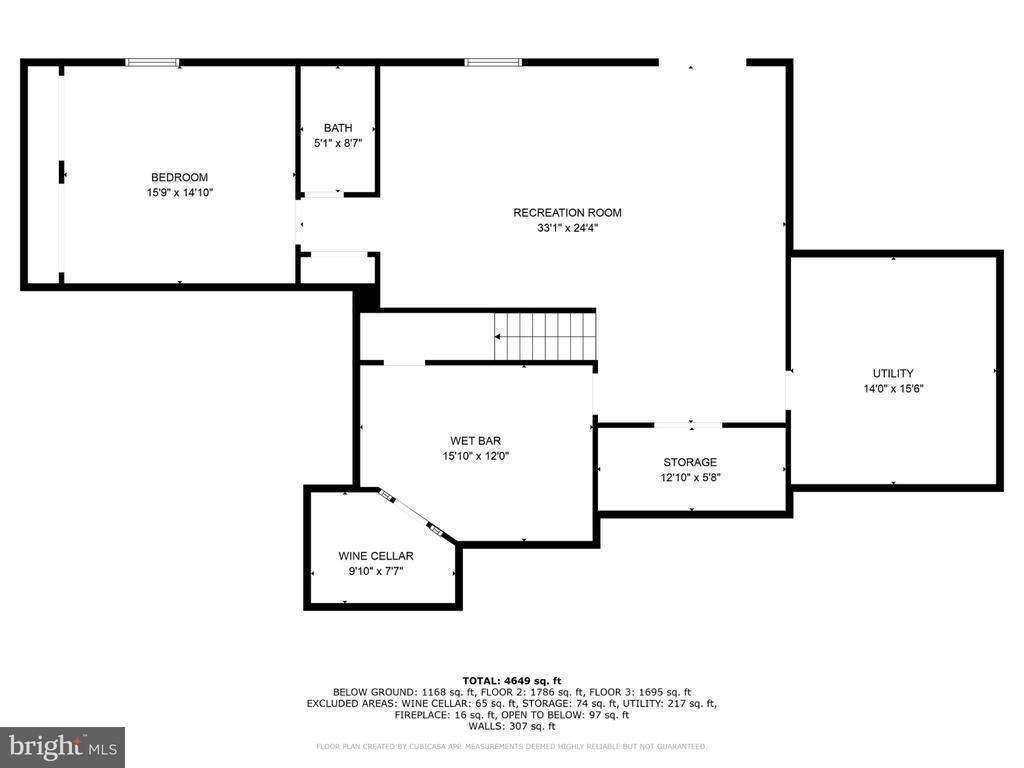
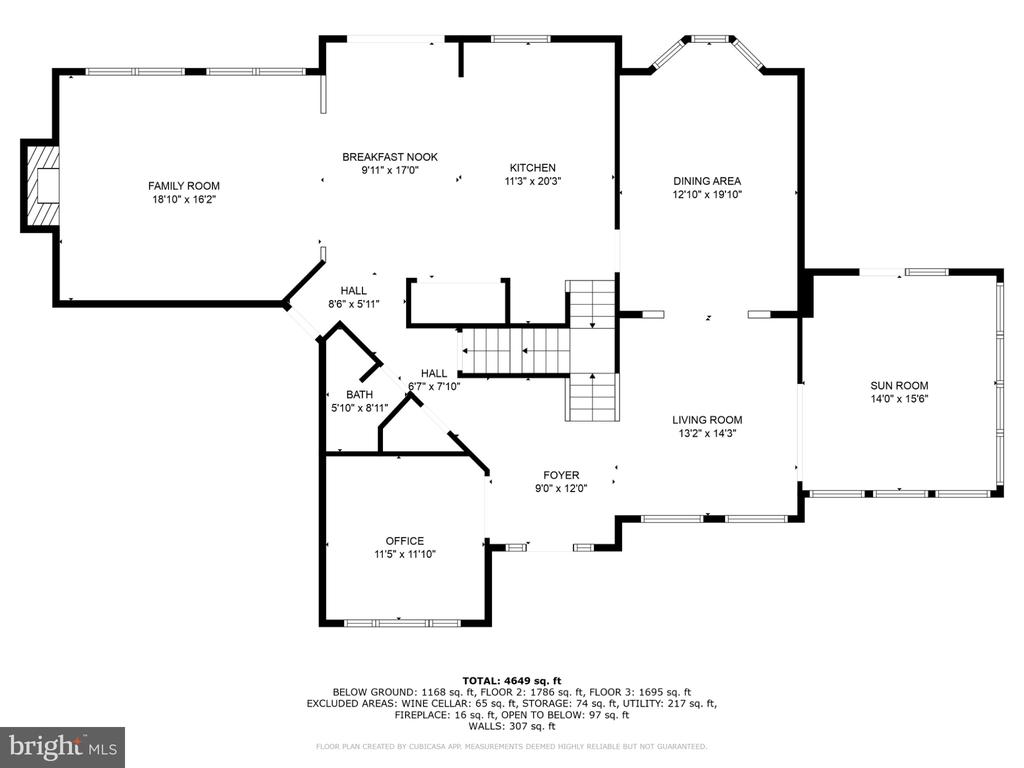
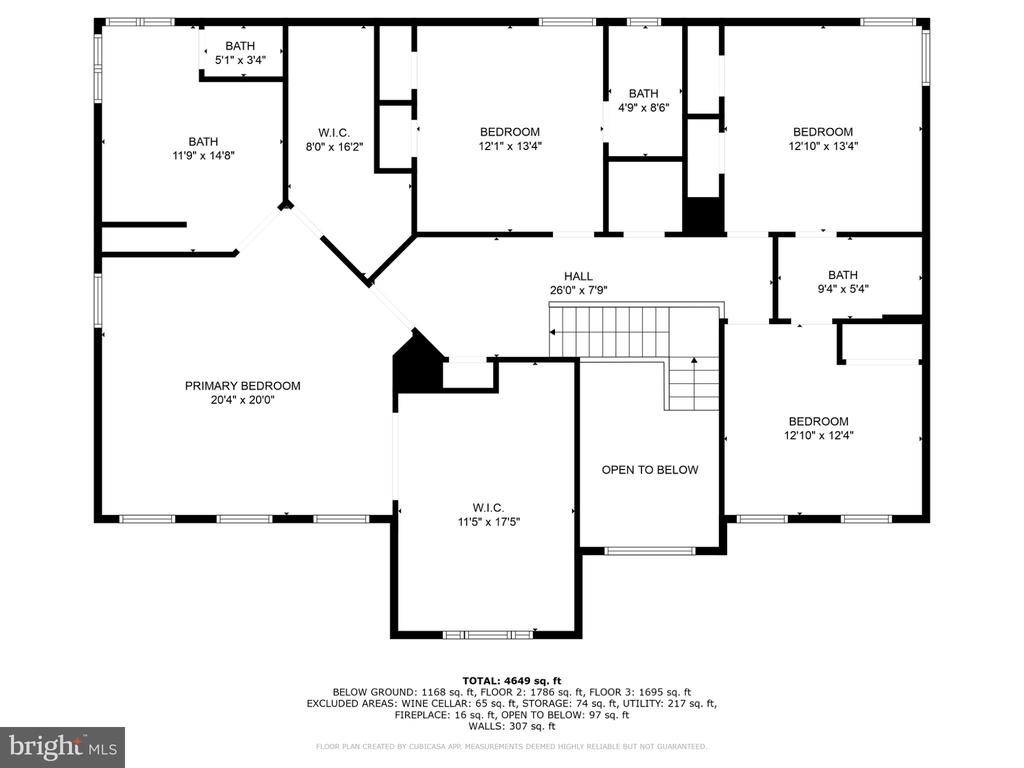
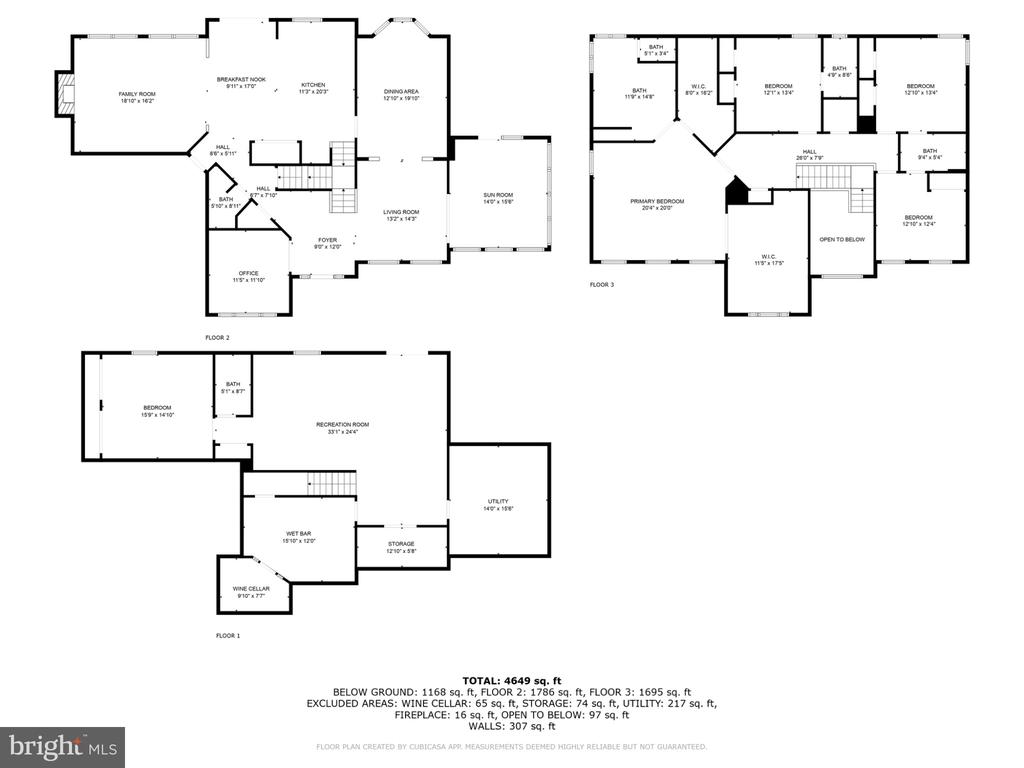
Nestled in the prestigious Broad Run Oaks community, this exquisite 5-bedroom, 4.5-bathroom residence offers a harmonious blend of luxury and comfort, perfect for those seeking an elevated lifestyle. This home showcases impeccable craftsmanship and modern amenities throughout its expansive 5300+ square feet. Step inside to discover a warm and inviting interior adorned with elegant updated features. The gourmet kitchen is a chef's dream, equipped with stainless steel appliances, a double wall oven, and a spacious island that invites culinary creativity. The barn door pantry adds convenience for entertaining, while the open floor plan seamlessly connects the kitchen to the family room, creating an ideal space for gatherings. Rich hardwood floors, crown moldings, and recessed lighting enhance the ambiance, while the cozy gas fireplace with a stone mantel serves as a focal point in the family room. Furthermore, there is a main level office space with French doors for privacy as well as a Palladian sunroom which completes this level. Retreat to the luxurious primary suite, complete with a premiere walk-in closet with designer selected built in for efficient and easy visuals of all clothing and accessories. Spa-like en-suite bathroom features an over sized walk-in shower and dual basin sink vanities and private water closet. Each additional bedroom offers ample space, private bathroom and a Jack and Jill bathroom for comfort, ensuring everyone has their own sanctuary. The fully finished basement provides additional living space, perfect for a home theater or game room, full bathroom and ample storage space. The elite bonus in the basement is an over 2000 bottle wine cellar and tasting space. The exterior of the home is a golf enthusiasts dream showcasing a professional 60 x 20 putting green and accessories, extensive hardscaping, a beautifully landscaped yard, and multiple outdoor living spaces, including a low maintenance deck and flag stone patio, perfect for al fresco dining or relaxing with a book. The property backs onto serene neighboring private parkland providing a tranquil backdrop. Enjoy the community amenities, including an outdoor pool, basketball courts, and sidewalks, all just steps away. Located in a suburban oasis, this home offers easy access to commuter lots and rail stations, making it ideal for those who commute while still enjoying the peace of a residential neighborhood. The attached oversized garage and ample driveway parking ensure convenience for you and your guests. This property is not just a home; it's a lifestyle. Experience the perfect blend of luxury, comfort, and community in Broad Run Oaks, where every detail has been meticulously crafted for your enjoyment. Don't miss the opportunity to make this stunning residence your own.
Check out our tour of this property.
Our team always puts our clients first and works closely with them to give them personalized service. Whether you’re looking for a temporary upgrade or your forever home, we’ll find a property that perfectly fits your lifestyle.
Contact UsThe Reeder Group
Simon Reeder
Heather Reeder